Betsy Clegg

BEDS3
BATHS2 full
SQUARE FEET1,680
MLS#10770375
STATUSNew
PROPERTY TYPEResidential - Mobile Home
NEIGHBORHOODRocky Ford
Property Description
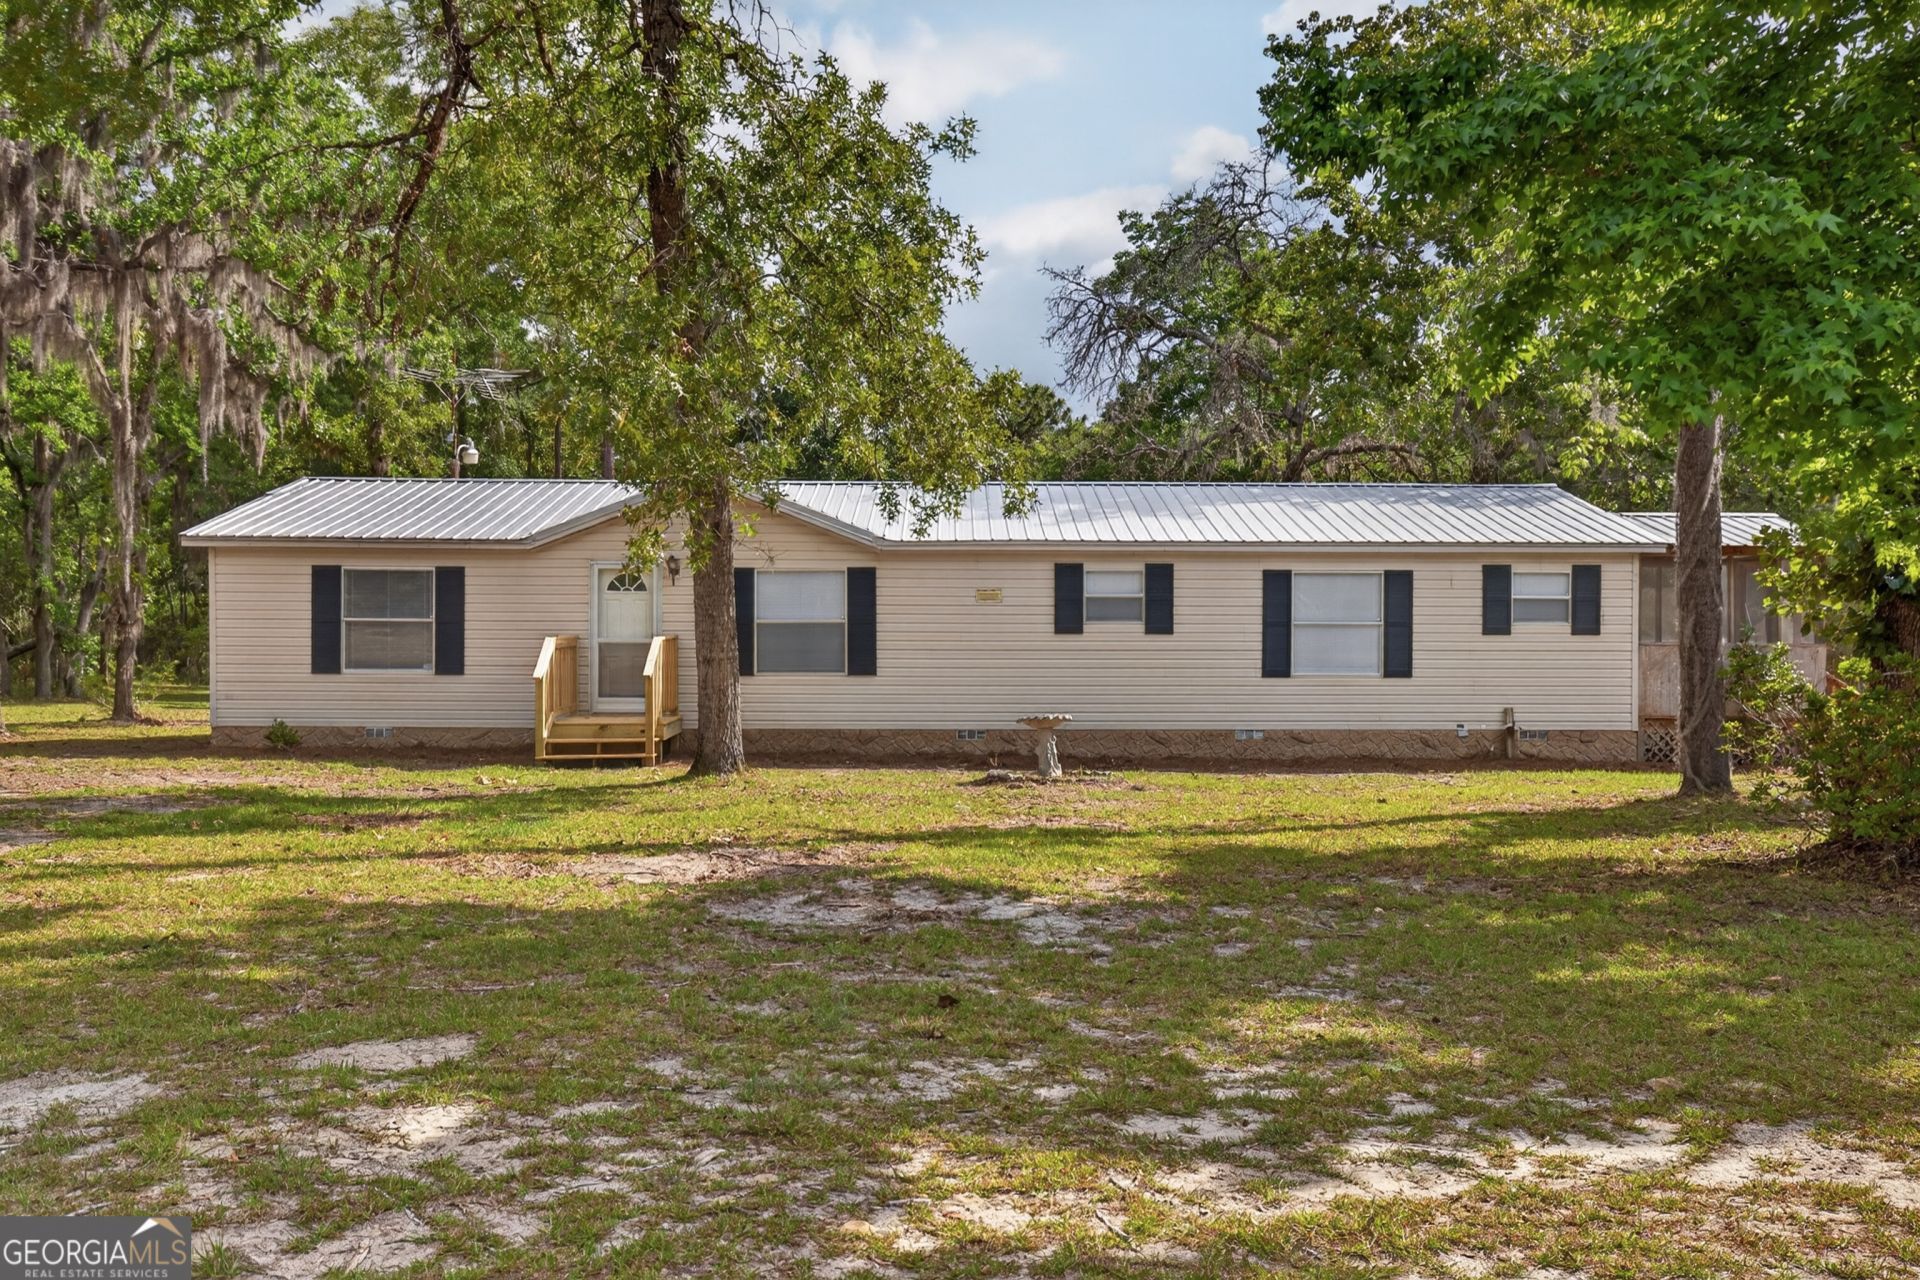
Welcome to this beautifully updated 3 bedroom, 2 bathroom home sitting on 2.9 acres with 1,680 square feet of living space. Located in an extremely low-traffic neighborhood, this property offers a peaceful setting with plenty of space between neighbors and tons of usable outdoor space to enjoy. The home has seen major updates throughout, including a new metal roof, stucco skirting, brand-new HVAC, new front and back decks, and a screened-in side deck perfect for relaxing outdoors. The yard is beautiful, spacious, and gives you plenty of room for outdoor living, animals, gardening, or simply enjoying the quiet surroundings. Inside, the home features new paint and flooring throughout, along with a brand-new kitchen complete with stainless steel appliances. The master bathroom includes a new garden tub and double vanity, while the guest bathroom has also been updated with a new vanity and tub. This property is move-in ready with the big-ticket items already handled, offering space, privacy, updates, and a quiet country feel. And if you love wildlife, TONS OF DEER is an understatement.
Property Features
Property Type: Residential - Mobile Home
Basement: Crawl Space
Cooling: Central Air
Fireplaces: 1
Heating: Central
Home Style: Modular Home
Lot Size: 2.90 Acres
Roof Type: Metal
Stories: 1.0
Taxes: $451
Year Built: 1992
Feature Descriptions
Additional Rooms: Family Room
Appliances: Dishwasher, Microwave, Refrigerator, Stainless Steel Appliance(s)
Days on Site: 4
Exterior: Stucco, Vinyl Siding
Flooring: Carpet
Interior: Double Vanity, Master On Main Level
Parking Notes: None
Sewer: Septic Tank
Utilities: Cable Available, Electricity Available, High Speed Internet, Phone Available, Propane
Water: Well
Local Schools
High School: Screven
Middle School: Screven
Elementary School: Screven
Listed By / Shown By
Listed By
Agency Name: Rawls Realty Inc.
Agency Phone: 912-450-1800
Shown By
Agent Name: Betsy Clegg
Agent Phone:
Agency Title: Crye-Leike Real Estate Services

Source: GAMLS
Estimate Your Payment
Estimated Payment
$ 591.12 per month $489.40 Principal & Interest $37.58 Property Tax $64.14 Homeowner's InsuranceChange Payment Information
Privacy Policy / DMCA Notice / ADA Accessibility


This site is hosted, designed and copyright
© 1994 - 2026 by
Delta Media Group, Inc. -- Patent Pending --
Agent License Information: Georgia
110 Douglas Loop | MLS# 10770375
This single family home located at 110 Douglas Loop, Rocky Ford, GA 30455 is currently listed for sale with an asking price of $219,900. This property was built in 1992 and has 3 bedrooms and 2 full baths with 1680 sq. ft.Search Rocky Ford real estate on betsyclegg.crye-leike.com today.