Betsy Clegg

BEDS3
BATHS2 full
SQUARE FEET1,055
MLS#7776159
STATUS
PROPERTY TYPEResidential - Single Family
SCHOOLAnne Street - Griffin
Property Description
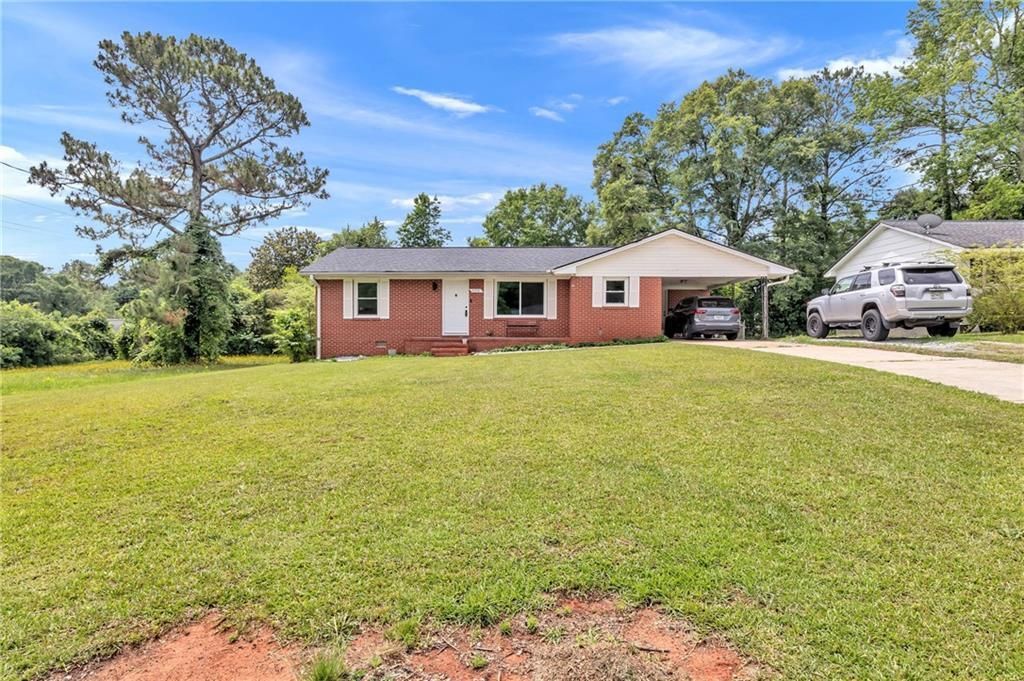
Welcome home to this stunning four-sided brick beauty nestled in the heart of Griffin, GA! This charming one-story gem is move-in ready and packed with major upgrades that give both buyers and investors serious peace of mind. This home features 3 spacious bedrooms, 2 remodeled bathrooms, a warm and inviting family room, and an updated kitchen complete with a gas stove and abundant cabinet space; perfect for home-cooked meals and making lasting memories. The thoughtful updates don't stop there, this home also boasts brand new windows, a fully encapsulated crawlspace with a permanent dehumidifier, a roof less than two years old, LVP flooring and remodeled bathrooms. Outside, you'll fall in love with the large, private fenced backyard sitting on a beautiful lot ? a blank canvas ready for your dream backyard oasis, whether that's a garden, entertainment space, or room to simply unwind. Conveniently located in Griffin with easy access to shopping, dining, and commuter routes, this property is the perfect fit for first-time homebuyers ready to plant roots or savvy investors looking for a strong buy-and-hold rental opportunity. Opportunities like this don't last long ? Schedule your showing today!
Property Features
Property Type: Residential - Single Family
Basement: Crawl Space
Cooling: Central Air
Heating: Natural Gas
Home Style: Ranch, Traditional
Lot Size: 0.27 Acres
Roof Type: Composition
Taxes: $1,267
Year Built: 1969
Feature Descriptions
Appliances: Gas Oven, Gas Range, Gas Water Heater
Bedroom Features: Master on Main, Other
Exterior: Brick 4 Sides
Exterior: Private Yard, Rain Gutters, Other
Interior: Recessed Lighting, Other
Kitchen: Cabinets White, Other Surface Counters, Other
Laundry: Laundry Room, Main Level
Lot: Back Yard, Cleared, Front Yard, Level
Lot Dimensions: 162 x 73
Master Bath: Shower Only
Neighborhood Amenities: Street Lights, Other
Parking Notes: Carport
Road Frontage: County Road
Road Surface: Asphalt
Sewer: Public Sewer
Utilities: Cable Available, Electricity Available, Natural Gas Available, Phone Available, Sewer Available, Water Available
Water: Public
Local Schools
High School: Griffin
Middle School: Rehoboth Road
Elementary School: Anne Street
School District: Anne Street - Griffin
Listed By / Shown By
Listed By
Agency Name: EXP Realty, LLC.
Agency Phone: 888-959-9461
Shown By
Agent Name: Betsy Clegg
Agent Phone:
Agency Title: Crye-Leike Real Estate Services

Source: FMLS
Estimate Your Payment
Estimated Payment
$ 646.79 per month $478.50 Principal & Interest $105.58 Property Tax $62.71 Homeowner's InsuranceChange Payment Information
Listings identified with the FMLS IDX logo come from FMLS and are held by brokerage firms other than the owner of this website and the listing brokerage is identified
in any listing details. Information is deemed reliable but is not guaranteed. If you believe any FMLS listing contains material that infringes your copyrighted
work, please click here DMCA Notice to review our DMCA policy and learn how to submit a takedown request. © 2026 First Multiple Listing Service, Inc.
Privacy Policy / DMCA Notice / ADA Accessibility


This site is hosted, designed and copyright
© 1994 - 2026 by
Delta Media Group, Inc. -- Patent Pending --
Agent License Information: Georgia
1104 Parkview Drive | MLS# 7776159
This single family home located at 1104 Parkview Drive, Griffin, GA 30224 is currently listed for sale with an asking price of $215,000. This property was built in 1969 and has 3 bedrooms and 2 full baths with 1055 sq. ft. Parkview Drive is located within the Anne Street - Griffin school district. Search Griffin real estate on betsyclegg.crye-leike.com today.