Betsy Clegg

BEDS3
BATHS2 full
SQUARE FEET1,320
MLS#10849008
STATUSNew
PROPERTY TYPEResidential - Single Family
NEIGHBORHOODRome
Property Description
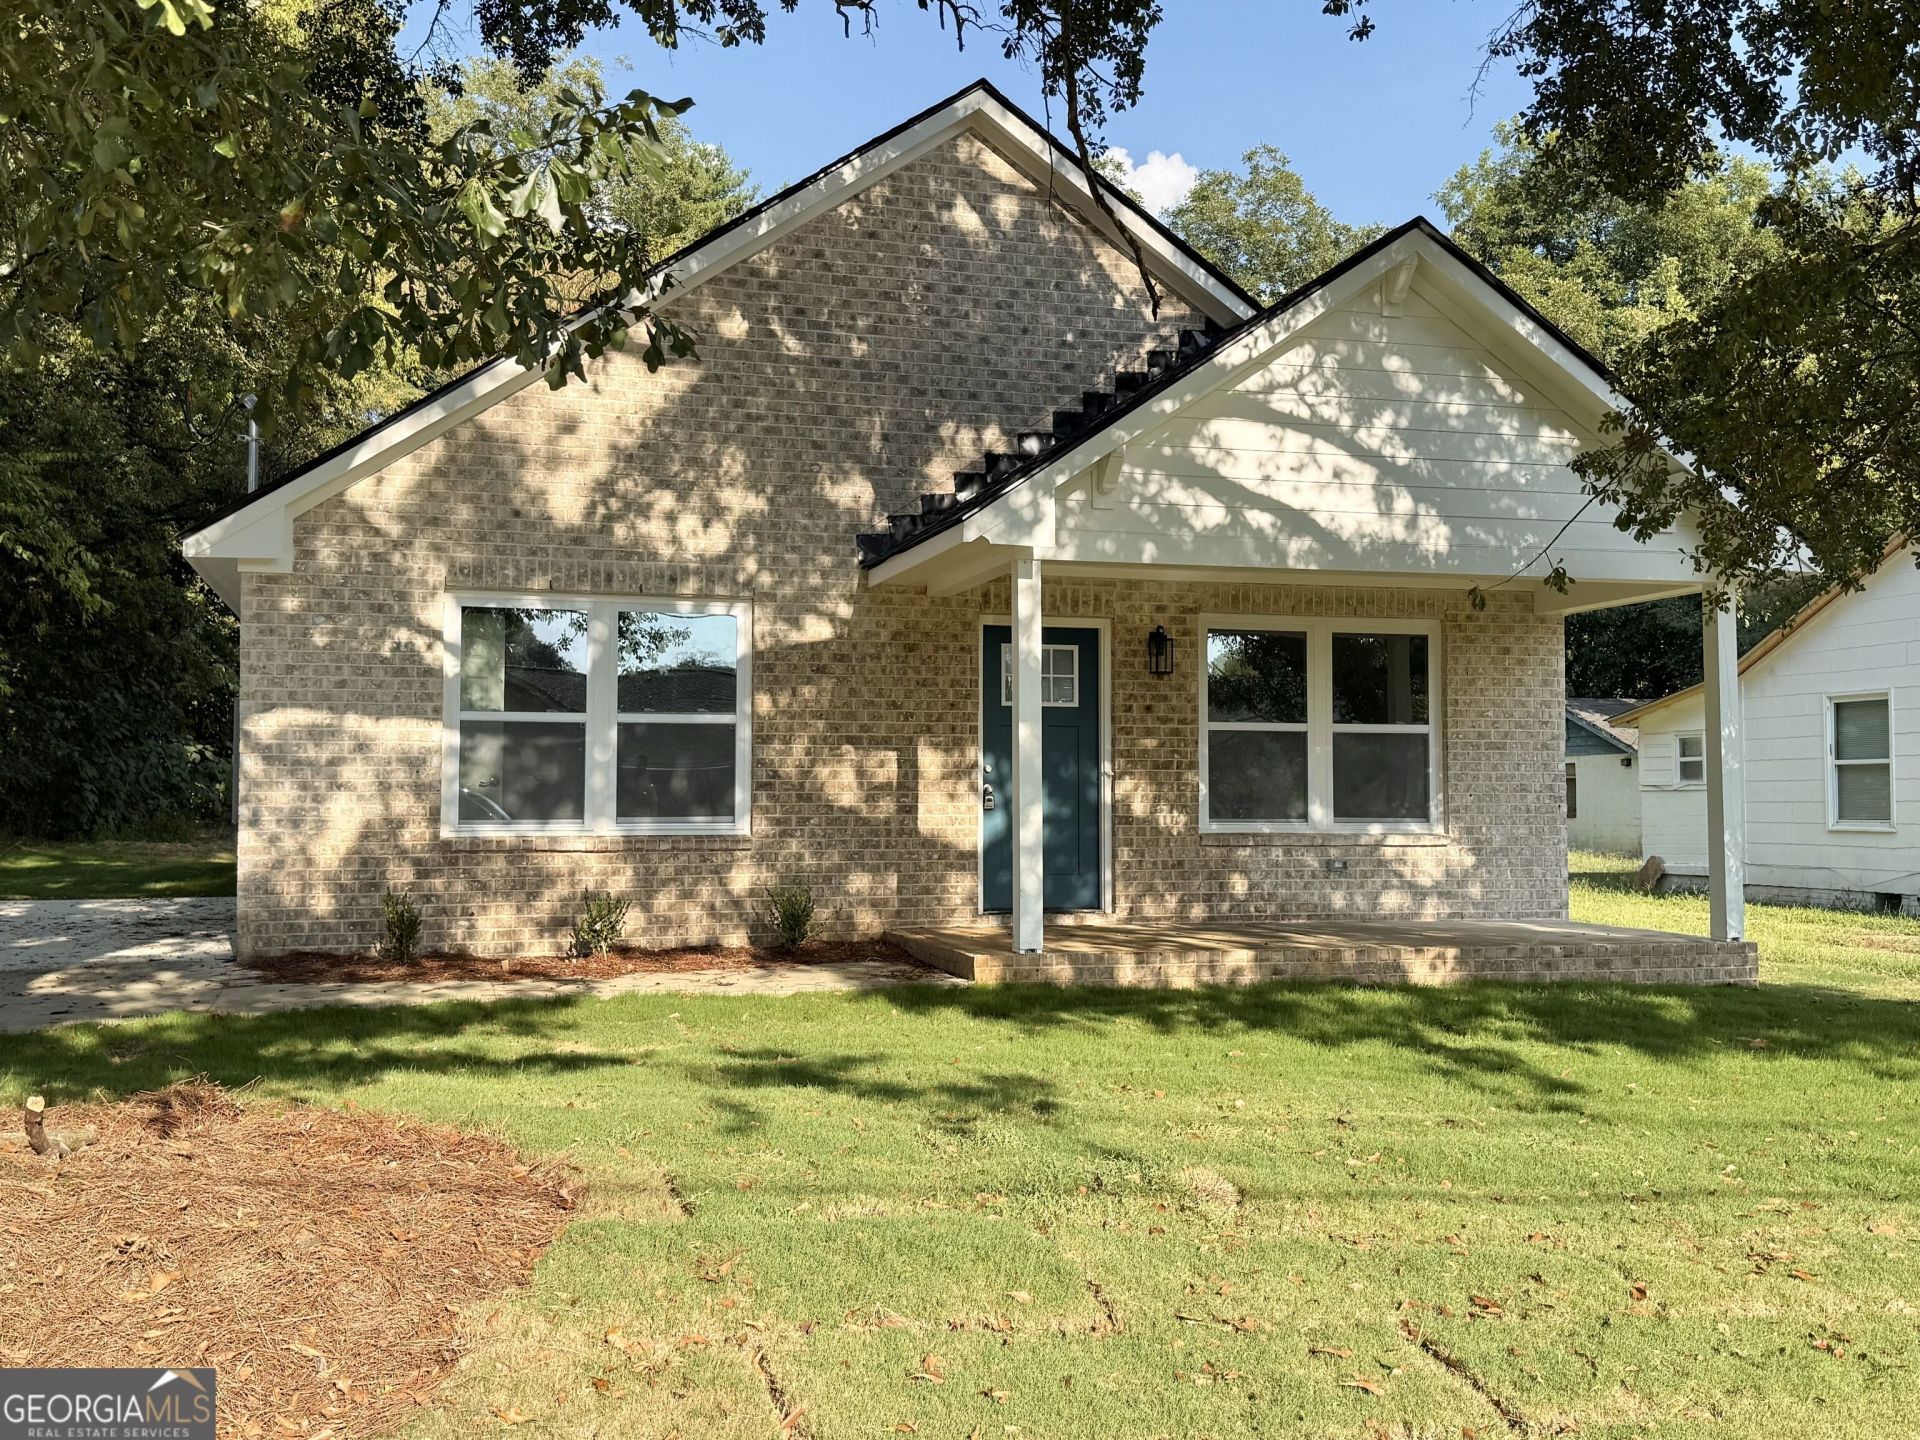
Why rent when you can own a new constructed brick home!? The main living area features vaulted ceilings, creating an open and spacious feel. The kitchen includes granite countertops, soft-close cabinet drawers, and brand new stainless steel appliances, including a microwave, oven, and dishwasher. There is also a large pantry! The primary bedroom features a large walk-in closet, while both guest bedrooms also offer generous closet space. The home also includes a spacious mud room and a fully decked attic, providing an incredible amount of additional storage. Outside, you'll find a concrete driveway with a convenient turnaround pad. The home is connected to city sewer and includes a one-year builder warranty covering the home's systems. Down payment assistance options available! Whether you're using FHA, VA, Conventional, Georgia Dream- this home offers multiple financing options to help make homeownership possible. Contact the listing agent for complete details.
Property Features
Property Type: Residential - Single Family
Basement: Concrete
Cooling: Central Air
Heating: Central
Home Style: Brick 4 Side
Lot Size: 0.19 Acres
Roof Type: Composition
Stories: 1.0
Taxes: $199
Year Built: 2026
Feature Descriptions
Additional Rooms: Family Room, Laundry
Appliances: Convection Oven, Dishwasher, Electric Water Heater, Microwave, Refrigerator
Days on Site: 1
Exterior: Brick
Flooring: Vinyl
Interior: Master On Main Level
Parking Notes: Attached, Parking Pad
Sewer: Public Sewer
Topography: City Lot, Level
Utilities: Cable Available, Electricity Available, High Speed Internet, Natural Gas Available, Phone Available, Sewer Connected
Water: Public
Local Schools
High School: Rome
Middle School: Rome
Elementary School: East Central
Listed By / Shown By
Listed By
Agency Name: Dream Realty
Agency Phone: 706-853-1335
Shown By
Agent Name: Betsy Clegg
Agent Phone:
Agency Title: Crye-Leike Real Estate Services

Source: GAMLS
Estimate Your Payment
Estimated Payment
$ 620.72 per month $534.14 Principal & Interest $16.58 Property Tax $70.00 Homeowner's InsuranceChange Payment Information
Privacy Policy / DMCA Notice / ADA Accessibility


This site is hosted, designed and copyright
© 1994 - 2026 by
Delta Media Group, Inc. -- Patent Pending --
Agent License Information: Georgia
2003 1/2 Flannery Street Sw | MLS# 10849008
This single family home located at 2003 1/2 Flannery Street Sw, Rome, GA 30161 is currently listed for sale with an asking price of $240,000. This property was built in 2026 and has 3 bedrooms and 2 full baths with 1320 sq. ft.Search Rome real estate on betsyclegg.crye-leike.com today.