Betsy Clegg

BEDS4
BATHS2 full 1 partial
SQUARE FEET2,100
MLS#10850561
STATUSNew
PROPERTY TYPEResidential - Single Family
SUBDIVISIONEast Lake Terrace
NEIGHBORHOODDecatur
Property Description
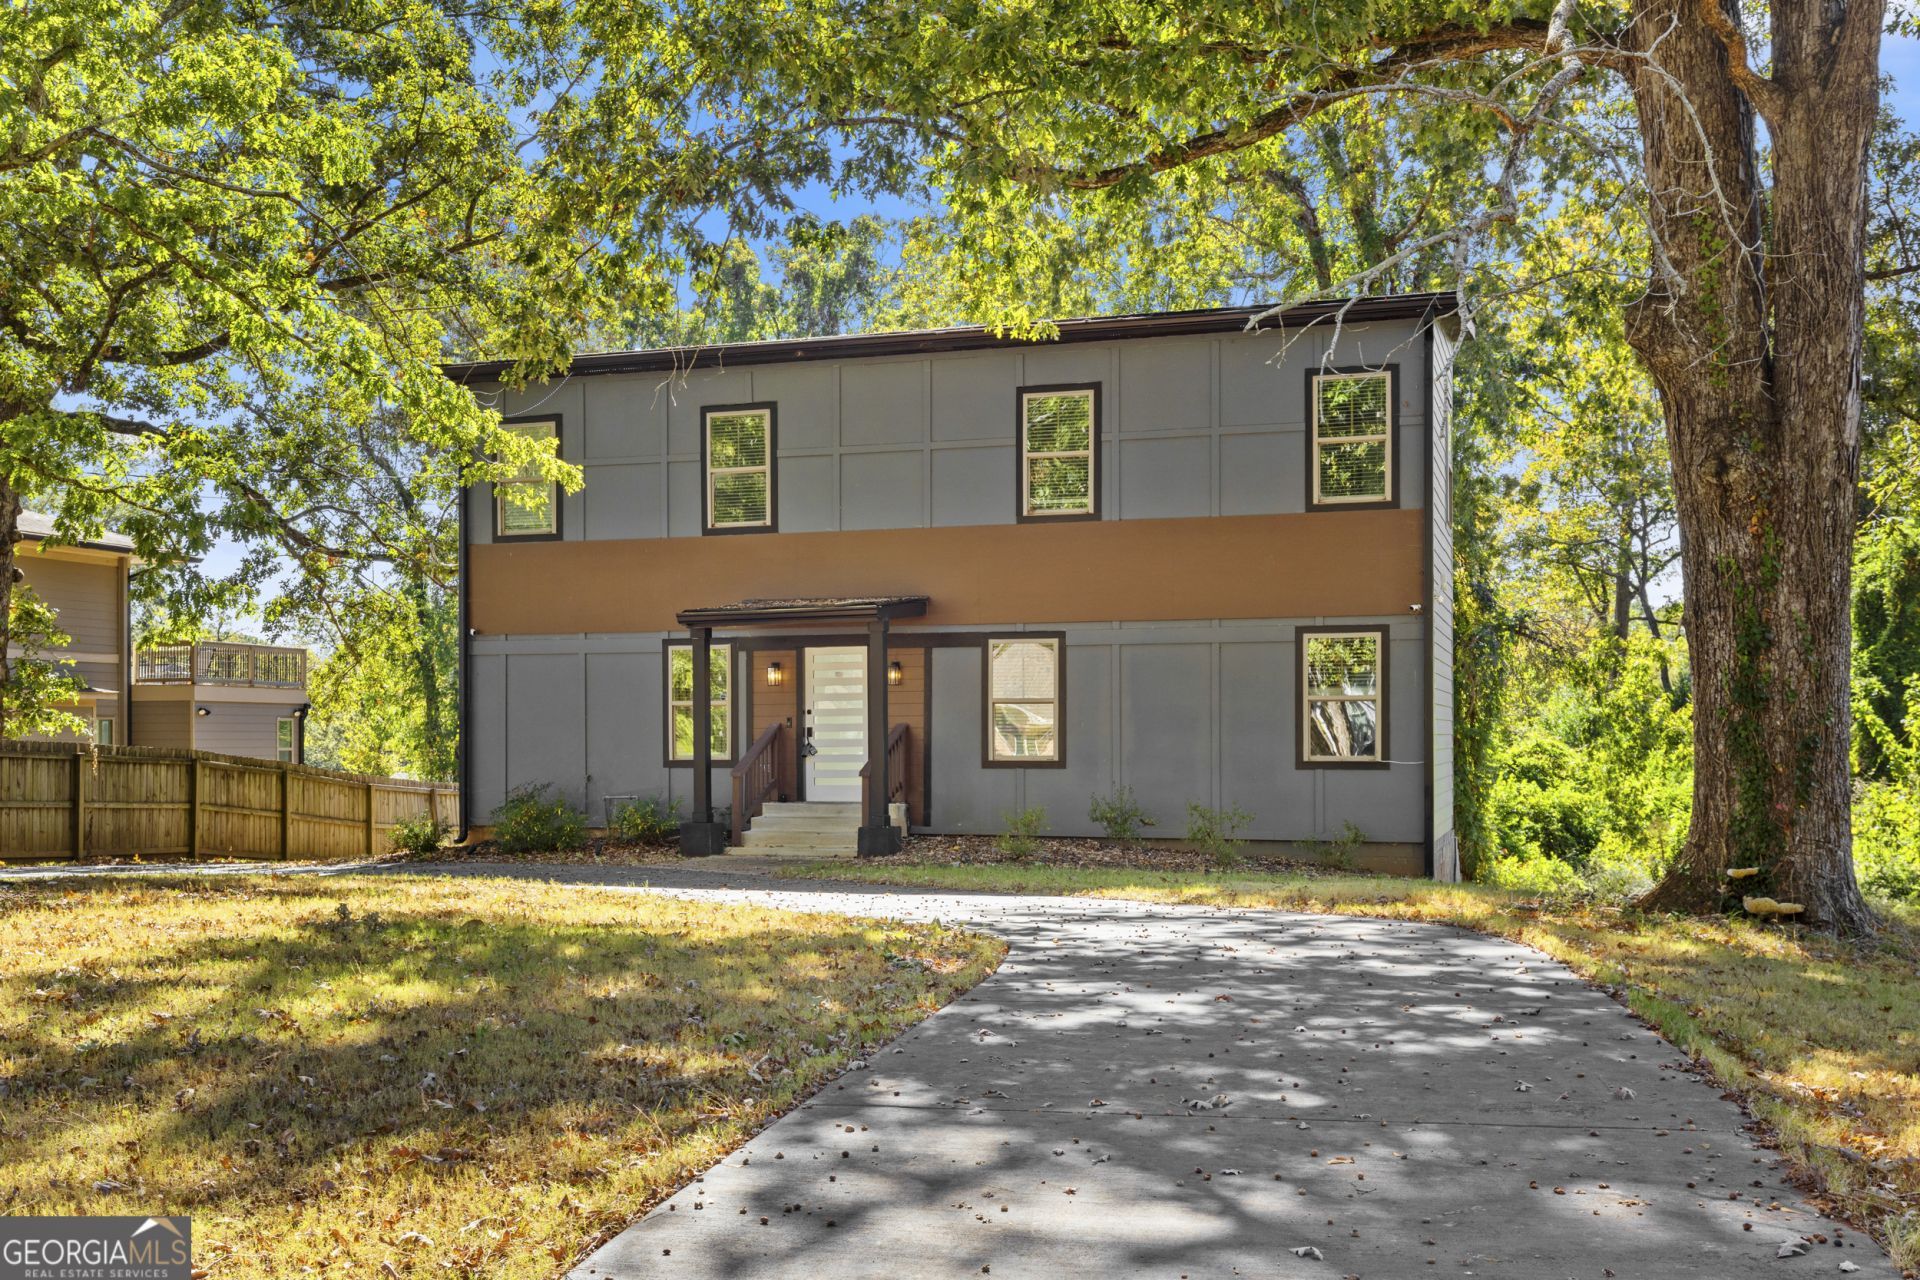
NEW PRICE AND NEW OPPORTUNITY in East Lake Terrace! Built in 2022, this contemporary 4-bedroom, 2.5-bath home offers approximately 2,100 square feet of spacious living on an oversized .57-acre lot. Step inside to an open-concept main level with high ceilings, abundant natural light and a modern kitchen featuring white cabinetry, quartz/stone countertops, a large island and walk-in pantry. The flexible main-level bedroom provides space for guests, a home office or additional living area. Upstairs, the oversized owner's suite features a generous walk-in closet and private bath with double vanities and an oversized tiled shower, along with two additional bedrooms and convenient upper-level laundry. A dedicated soundproof recording/podcast studio adds a unique option for musicians, content creators or anyone needing specialized workspace. Outside, enjoy a large backyard and expansive deck with plenty of room for outdoor entertaining. Conveniently located near East Lake, Downtown Decatur, shopping, dining, parks and major commuter routes. Bank-owned property being sold AS-IS.
Property Features
Property Type: Residential - Single Family
Basement: None
Cooling: Ceiling Fan(s), Central Air
Garage: 5
Heating: Central
Home Style: Contemporary, Other, Traditional
Lot Size: 0.57 Acres
Roof Type: Composition
Stories: 2.0
Taxes: $6,241
Year Built: 2022
Feature Descriptions
Additional Rooms: Bonus Room, Family Room, Foyer, Game Room, Laundry, Media Room
Amenities: Sidewalks, Street Lights
Appliances: Dishwasher, Disposal, Dryer, Gas Water Heater, Microwave, Refrigerator
Exterior: Wood Siding
Exterior: Balcony
Fencing: Back Yard, Privacy
Fireplace Type: Factory Built, Living Room
Flooring: Hardwood, Tile
Foundation: Slab
Interior: Beamed Ceilings, Double Vanity, High Ceilings, Roommate Plan, Tile Bath, Walk-In Closet(s)
Kitchen: Solid Surface Counters, Walk-in Pantry
Parking Notes: Parking Pad
Security Features: Smoke Detector(s)
Sewer: Public Sewer
Topography: Level, Private
Utilities: Cable Available, Electricity Available, Natural Gas Available, Sewer Available, Underground Utilities, Water Available
Vegetation: Wooded
Water: Public
Window Features: Double Pane Windows
Local Schools
High School: Mcnair
Middle School: Mcnair
Elementary School: Ronald E McNair
Listed By / Shown By
Listed By
Agency Name: eXp Realty
Agency Phone: 888-959-9461
Shown By
Agent Name: Betsy Clegg
Agent Phone: (866) 253-4666
Agency Title: Crye-Leike Real Estate Services

Source: GAMLS
Estimate Your Payment
Estimated Payment
$ 1,742.53 per month $1,080.80 Principal & Interest $520.08 Property Tax $141.64 Homeowner's InsuranceChange Payment Information
Privacy Policy / DMCA Notice / ADA Accessibility


This site is hosted, designed and copyright
© 1994 - 2026 by
Delta Media Group, Inc. -- Patent Pending --
Agent License Information: Georgia
2049 Mcafee Road | MLS# 10850561
This single family home located at 2049 Mcafee Road, Decatur, GA 30032 is currently listed for sale with an asking price of $485,630. This property was built in 2022 and has 4 bedrooms and 2 full and 1 partial baths with 2100 sq. ft. Mcafee Road is located in the East Lake Terrace subdivision. Search East Lake Terrace real estate on betsyclegg.crye-leike.com today.