Betsy Clegg

BEDS3
BATHS3 full 1 partial
SQUARE FEET2,620
MLS#10770510
STATUSNew
PROPERTY TYPEResidential - Townhouse
SUBDIVISIONOverlook at Lenox Park
NEIGHBORHOODBrookhaven
Property Description
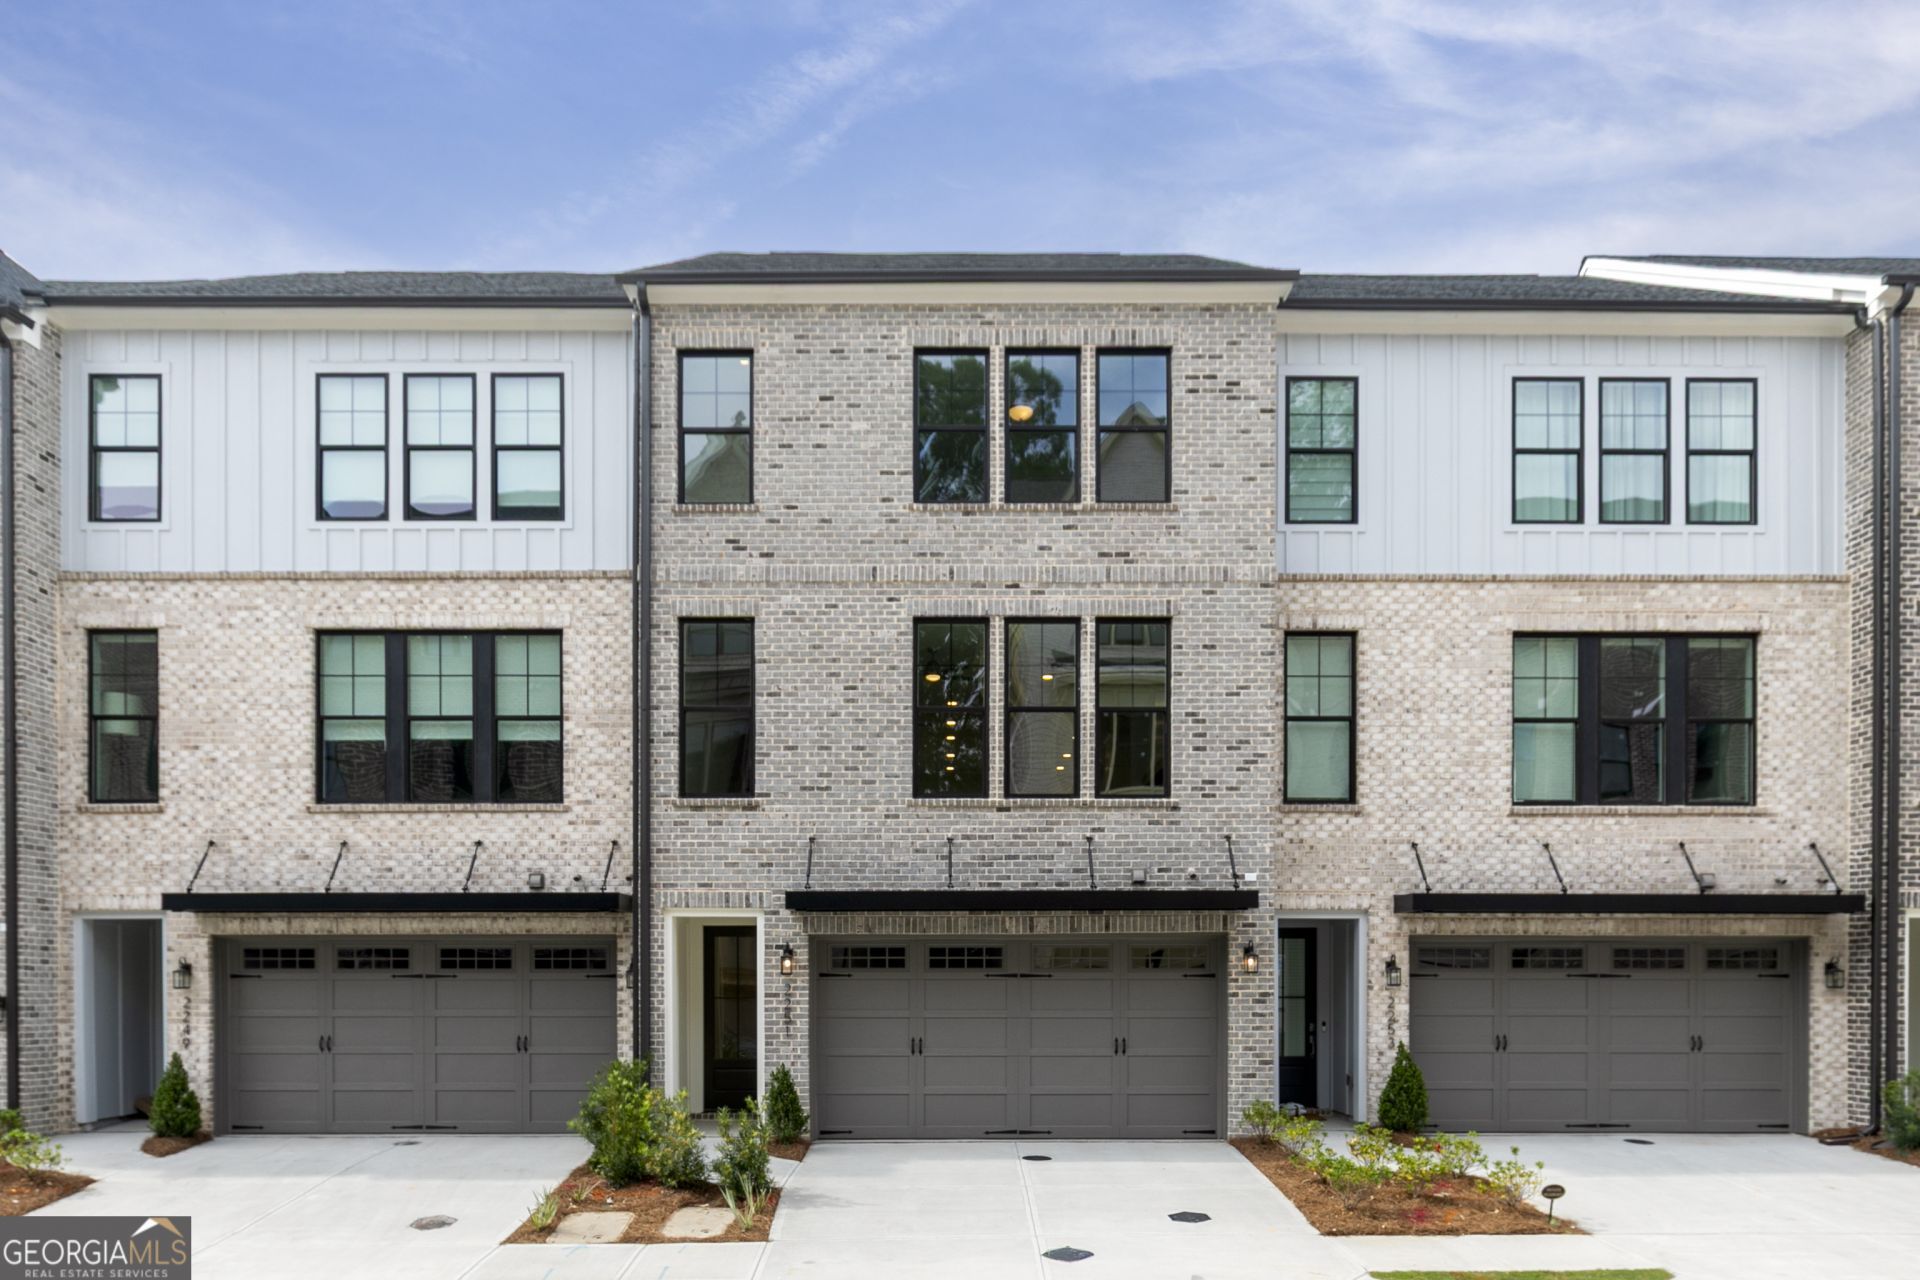
Welcome to luxury living in Brookhaven! Nestled in the sought-after Overlook at Lenox Park community by Toll Brothers, this stunning 3-story contemporary townhome offers the perfect blend of sophistication, comfort, and convenience. Featuring over 2,500 sq. ft., this beautifully designed residence showcases 10' ceilings, wide-plank hardwood flooring, elegant modern finishes, and an open-concept layout ideal for entertaining. The gourmet kitchen is equipped with premium KitchenAid stainless steel appliances, quartz countertops, designer cabinetry, and a spacious island overlooking the main living area with a sleek wall-mounted fireplace. Enjoy seamless indoor-outdoor living with a covered deck and multi-slide doors. The luxurious primary suite features a spa-inspired bath with oversized tiled shower, quartz vanities, and upscale finishes throughout. Additional highlights include a private guest suite/home office, WiFi-enabled garage, smart thermostats, energy-efficient LED lighting, and access to community amenities including a pool. Ideally located minutes from Buckhead, Lenox, top dining, shopping, and entertainment with easy access to major highways. Experience low-maintenance luxury living at its finest!
Upcoming Open Houses
Open House Saturday May 30th, 1:00pm - 4:00pm
Open House Sunday May 31st, 1:00pm - 4:00pm
Property Features
Property Type: Residential - Townhouse
Basement: None
Cooling: Central Air, Dual
Fireplaces: 1
Heating: Forced Air, Natural Gas
Home Style: Brick 3 Side
Lot Size: 0.05 Acres
Stories: 3.0
Taxes: $1,576
Year Built: 2026
Feature Descriptions
Additional Rooms: Great Room, Laundry, Office
Amenities: Clubhouse, Pool
Appliances: Cooktop, Dishwasher, Double Oven, Microwave
Days on Site: 4
Dining Room: Dining Rm/Living Rm Combo
Exterior: Brick
Fireplace Type: Living Room
Flooring: Hardwood, Tile
Foundation: Slab
Interior: Bookcases, Double Vanity, High Ceilings, In-Law Floorplan, Roommate Plan, Walk-In Closet(s)
Kitchen: Kitchen Island, Solid Surface Counters
Parking Notes: Garage, Garage Door Opener
Sewer: Public Sewer
Swimming Pool: Yes
Topography: Level
Utilities: Electricity Available
Water: Public
Local Schools
High School: Cross Keys
Middle School: Sequoyah
Elementary School: Woodward
Listed By / Shown By
Listed By
Agency Name: Keller Williams Realty
Agency Phone: 404-419-3500
Shown By
Agent Name: Betsy Clegg
Agent Phone:
Agency Title: Crye-Leike Real Estate Services

Source: GAMLS
Estimate Your Payment
Estimated Payment
$ 2,268.46 per month $1,889.51 Principal & Interest $131.33 Property Tax $247.63 Homeowner's InsuranceChange Payment Information
Privacy Policy / DMCA Notice / ADA Accessibility


This site is hosted, designed and copyright
© 1994 - 2026 by
Delta Media Group, Inc. -- Patent Pending --
Agent License Information: Georgia
2251 Crestview Drive Ne | MLS# 10770510
This townhouse located at 2251 Crestview Drive Ne, Brookhaven, GA 30319 is currently listed for sale with an asking price of $849,000. This property was built in 2026 and has 3 bedrooms and 3 full and 1 partial baths with 2620 sq. ft. Crestview Drive Ne is located in the Overlook at Lenox Park subdivision. Search Overlook At Lenox Park real estate on betsyclegg.crye-leike.com today.