Betsy Clegg

BEDS4
BATHS3 full
SQUARE FEET3,479
MLS#10848528
STATUSNew
PROPERTY TYPEResidential - Single Family
SUBDIVISIONGoleega
NEIGHBORHOODBlue Ridge
Property Description
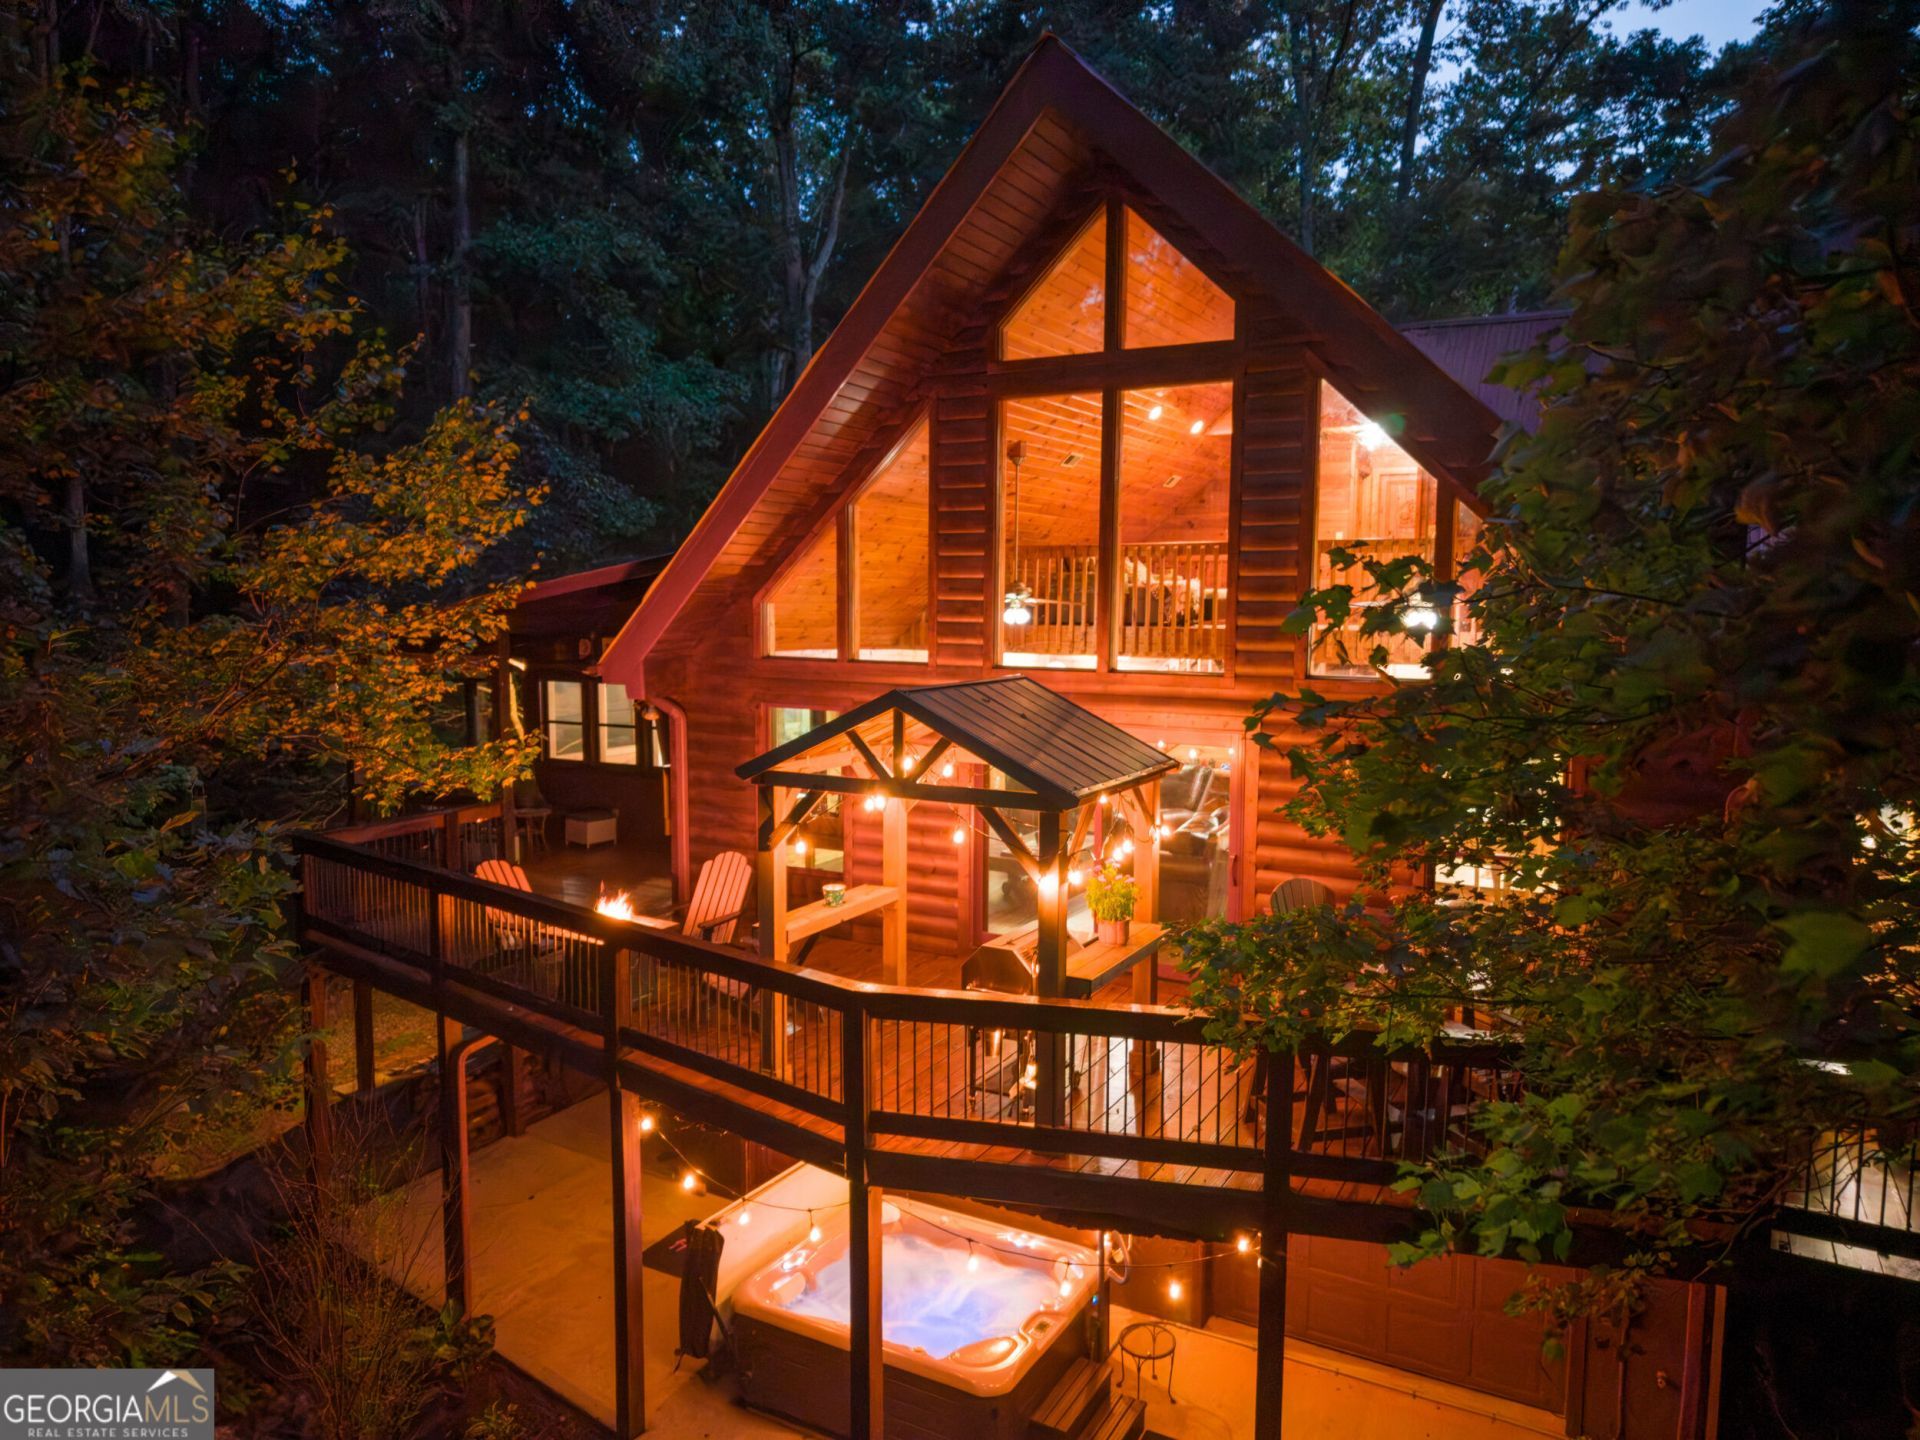
Your mountain sanctuary awaits, where the gentle sounds of Fightingtown Creek create a serene backdrop. This exceptional river retreat offers 4 bedrooms, 3 baths, and approximately 245 feet of pristine creek frontage, bringing nature right to your door. The home totals 4,548 square feet, including 3,479 square feet of finished living space plus 1,069 unfinished square feet with room to expand. Enter by a lighted walkway into the spacious sunroom with windows on three sides, a wood-burning stove, and a mini-split for year-round comfort. From there, step into the heart of the home, featuring rich wood floors, charming Blue & Buggy accent walls, and thoughtful details that add character throughout. The recently renovated chef's kitchen shines with granite countertops, stainless steel appliances, a large granite island, abundant custom hickory cabinetry, and a generous dining area. A renovated full bath is conveniently located just off the kitchen. Outside, the party deck offers plenty of space for entertaining, grilling, and relaxing. The covered seating area, complete with a ceiling fan, is ideal for watching football or enjoying the outdoors in comfort. The updated main-level primary suite feels like a private retreat, with a massive closet featuring custom cedar built- ins, double vanity, a striking freestanding soaking tub, heated floors, and a separate walk-in tiled shower. Upstairs, a spacious loft connects two additional bedrooms and a beautifully tiled bath/shower combination. Downstairs includes a dedicated laundry room, a storage area that also works well as a workshop or workout space, and a finished billiards room with a full-size pool table and sauna. With the right offer, the sauna and pool table may remain. Just outside the billiards room is a five-person saltwater hot tub. Parking is plentiful, with a three-car detached garage and a two-car pole barn/carport. The property also features a fenced garden area, two fire pits, a whole-house Generac generator, and the true highlight: easy steps leading to your private Fightingtown Creek frontage. The gently sloping grounds are beautifully landscaped, easy to maintain, and offer peaceful views of both the mountains and the water. Welcome home to your mountain paradise, where comfort, character, and nature come together beautifully just minutes from downtown Blue Ridge.
Property Features
Property Type: Residential - Single Family
Basement: Yes
Basement: Daylight, Exterior Entry, Full, Interior Entry
Cooling: Central Air, Electric
Fireplaces: 1
Garage: 5
Heating: Central, Electric, Wood
Home Style: Rustic
Lot Size: 2.02 Acres
Roof Type: Metal
Stories: 3.0
Taxes: $1,740
Year Built: 2004
Feature Descriptions
Additional Rooms: Exercise Room, Game Room, Great Room, Laundry, Loft, Sun Room
Amenities: Gated
Appliances: Dishwasher, Microwave, Range, Refrigerator, Stainless Steel Appliance(s), Tankless Water Heater
Days on Site: 3
Dining Room: Dining Rm/Living Rm Combo, Seats 12+
Exterior: Wood Siding
Exterior: Garden
Fireplace Type: Family Room, Living Room, Wood Burning Stove
Flooring: Hardwood, Tile
Foundation: Slab
Interior: Double Vanity, High Ceilings, Master On Main Level, Separate Shower, Soaking Tub, Tile Bath, Vaulted Ceiling(s), Walk-In Closet(s)
Kitchen: Kitchen Island, Pantry, Solid Surface Counters
Parking Notes: Garage, Carport, Detached, Kitchen Level, Garage Door Opener
Security Features: Carbon Monoxide Detector(s), Gated Community, Smoke Detector(s)
Sewer: Septic Tank
Structures: Garage(s), Second Garage
Topography: Level, Private, Sloped
Utilities: Cable Available, Electricity Available, High Speed Internet, Phone Available, Propane, Underground Utilities
Vegetation: Grassed, Partially Wooded
Water: Private, Well
Water: Stream, Creek
Window Features: Double Pane Windows, Window Treatments
Local Schools
High School: Fannin
Middle School: Fannin
Elementary School: East Fannin
Listed By / Shown By
Listed By
Agency Name: NorthGroup Real Estate Inc
Agency Phone: 404-383-6616
Shown By
Agent Name: Betsy Clegg
Agent Phone: (866) 253-4666
Agency Title: Crye-Leike Real Estate Services

Source: GAMLS
Estimate Your Payment
Estimated Payment
$ 3,656.54 per month $3,104.67 Principal & Interest $145.00 Property Tax $406.88 Homeowner's InsuranceChange Payment Information
Privacy Policy / DMCA Notice / ADA Accessibility


This site is hosted, designed and copyright
© 1994 - 2026 by
Delta Media Group, Inc. -- Patent Pending --
Agent License Information: Georgia
284 Major Ridge Road | MLS# 10848528
This single family home located at 284 Major Ridge Road, Blue Ridge, GA 30513 is currently listed for sale with an asking price of $1,395,000. This property was built in 2004 and has 4 bedrooms and 3 full baths with 3479 sq. ft. Major Ridge Road is located in the Goleega subdivision. Search Goleega real estate on betsyclegg.crye-leike.com today.