Betsy Clegg

BEDS4
BATHS2 full
SQUARE FEET1,676
MLS#10849751
STATUSNew
PROPERTY TYPEResidential - Single Family
SUBDIVISIONRiverchase
NEIGHBORHOODDecatur
Property Description
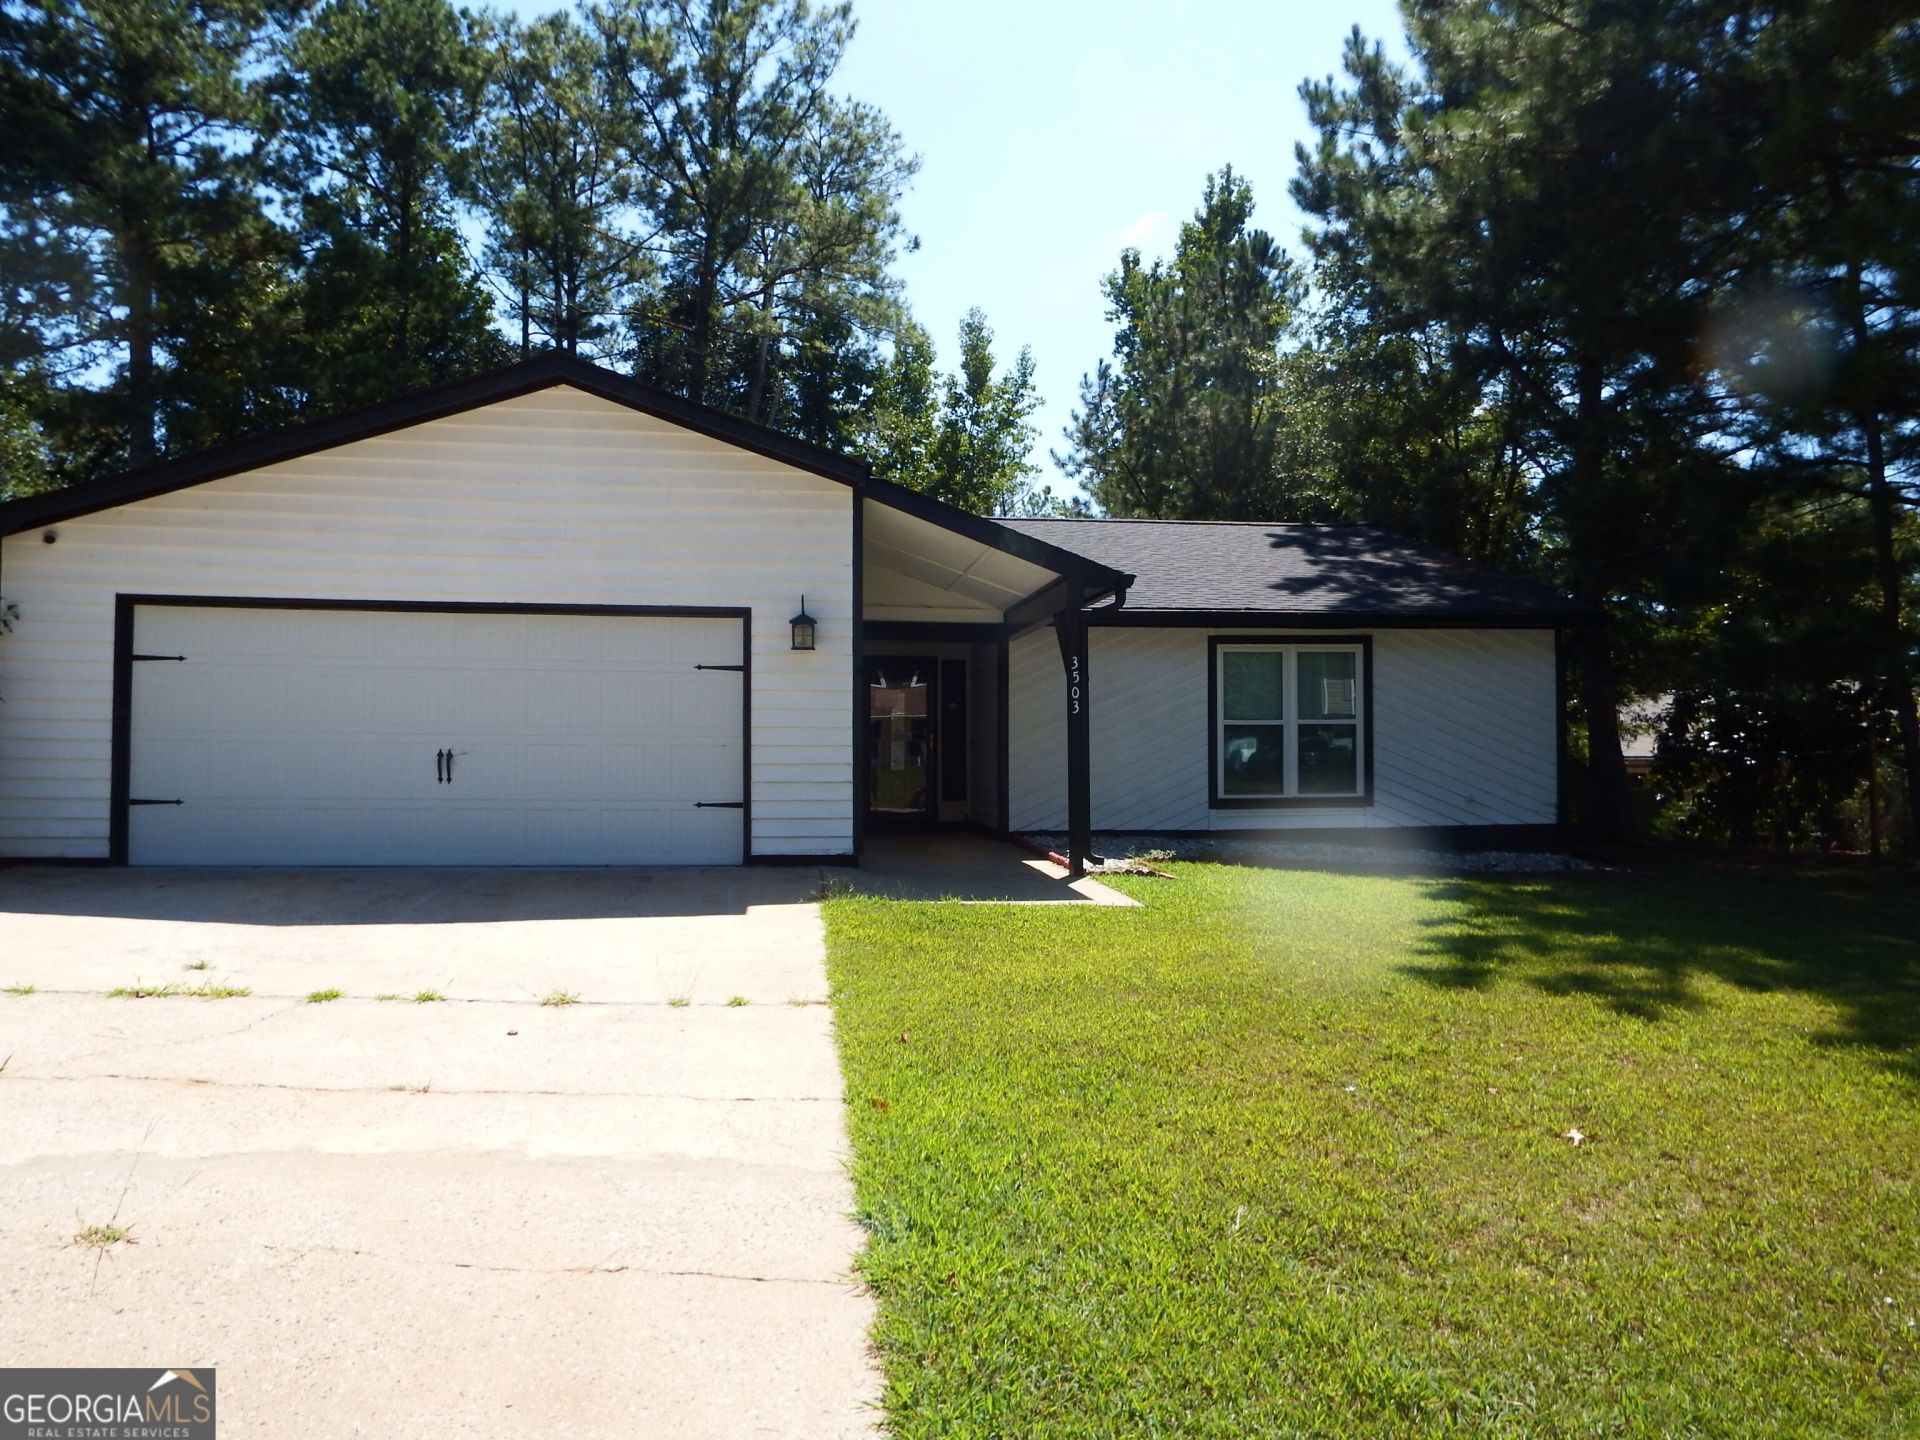
Introducing 3503 Riverchase Knolls, a beautifully updated 4-bed, 2 bath ranch offering 1,676 square feet of thoughtfully designed living space. Situated on a quiet cul-de-sac in Decatur, this move-in-ready residence combines modern finishes and an open-concept living and dining area that flows into the renovated kitchen, featuring shaker-style cabinetry, quartz countertops, a stylish tile backsplash, stainless steel appliances, and plenty of workspace for everyday meals and entertaining. The spacious primary suite offers a generous walk-in closet and beautifully renovated ensuite bath featuring a frameless glass shower and contemporary finishes. Three additional bedrooms provide flexibility for family, guests, or a home office, while the updated secondary bath includes a deep soaking tub/shower combination and modern fixtures. French doors open to a large, fully fenced backyard with a patio and plenty of usable outdoor space-ideal for entertaining, gardening, or enjoying a quiet afternoon outdoors. 3503 Riverchase Knolls Spacious. Move-in ready-and ready to welcome it's next owner.
Property Features
Property Type: Residential - Single Family
Basement: None
Cooling: Ceiling Fan(s), Central Air
Fireplaces: 1
Heating: Central
Home Style: Ranch
Lot Size: 0.31 Acres
Stories: 1.0
Taxes: $4,039
Year Built: 1988
Feature Descriptions
Additional Rooms: Family Room
Amenities: Sidewalks, Street Lights
Appliances: Dishwasher, Gas Water Heater, Microwave, Range
Days on Site: 1
Exterior: Vinyl Siding
Flooring: Hardwood
Interior: Master On Main Level, Walk-In Closet(s)
Parking Notes: Garage, Attached
Sewer: Public Sewer
Topography: Level
Utilities: High Speed Internet, Natural Gas Available
Water: Public
Local Schools
High School: Cedar Grove
Middle School: Cedar Grove
Elementary School: Oak View
Listed By / Shown By
Listed By
Agency Name: Desari Jabbar Realty Group
Agency Phone: 404-437-9055
Shown By
Agent Name: Betsy Clegg
Agent Phone: (866) 253-4666
Agency Title: Crye-Leike Real Estate Services

Source: GAMLS
Estimate Your Payment
Estimated Payment
$ 978.48 per month $567.52 Principal & Interest $336.58 Property Tax $74.38 Homeowner's InsuranceChange Payment Information
Privacy Policy / DMCA Notice / ADA Accessibility


This site is hosted, designed and copyright
© 1994 - 2026 by
Delta Media Group, Inc. -- Patent Pending --
Agent License Information: Georgia
3503 Riverchase Knolls | MLS# 10849751
This single family home located at 3503 Riverchase Knolls, Decatur, GA 30034 is currently listed for sale with an asking price of $255,000. This property was built in 1988 and has 4 bedrooms and 2 full baths with 1676 sq. ft. Riverchase Knolls is located in the Riverchase subdivision. Search Riverchase real estate on betsyclegg.crye-leike.com today.