Betsy Clegg

BEDS4
BATHS3 full 2 partial
SQUARE FEET3,140
MLS#7867174
STATUS
PROPERTY TYPEResidential - Townhouse
SUBDIVISIONMODA Decatur
SCHOOLGlennwood - Decatur
Property Description
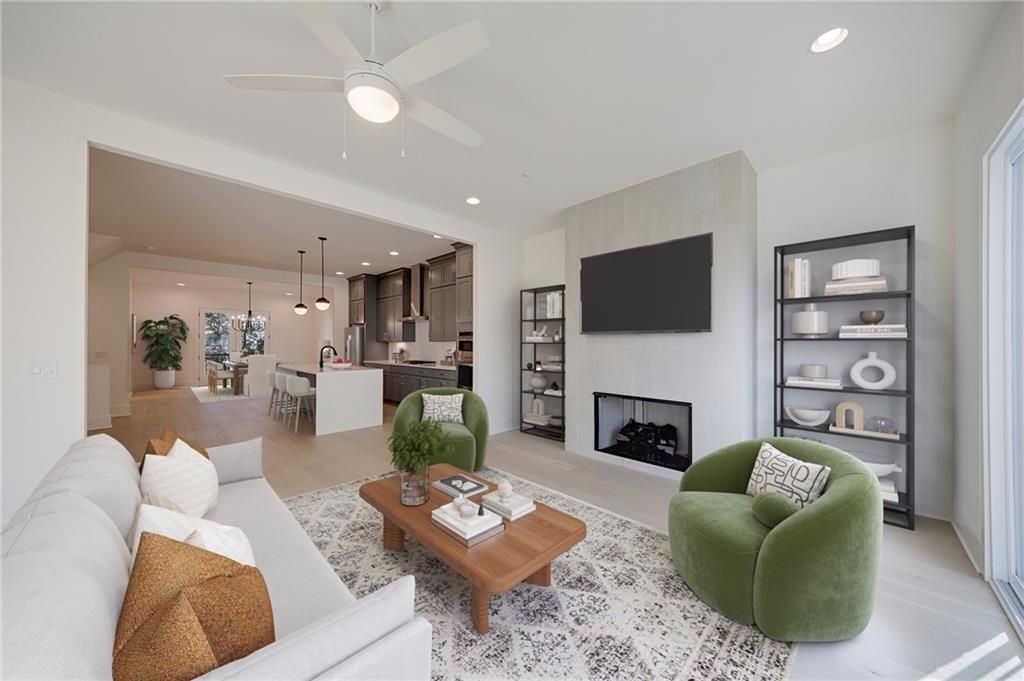
Welcome to Moda-Decatur, where fresh design, flexible living spaces, and exceptional value come together in a home that fits the way you want to live. With multiple levels of beautifully finished space and the convenience of a private elevator, this home offers room to work, entertain, stay active, and simply enjoy life. Natural light fills the open living spaces, highlighting 10-foot ceilings, wide-plank Maple hardwood floors, 8-foot solid-core doors, and designer lighting. A striking matte gray flecked tile fireplace wall adds texture and personality, creating a stylish backdrop for relaxing or gathering with friends. The kitchen is made for both everyday living and entertaining, featuring a beautiful quartz waterfall island, designer tile backsplash, shaker-style cabinetry, gas cooktop, built-in wall oven and microwave, and a walk-in pantry. Whether it's morning coffee, a casual dinner, or a gathering with friends, this space makes it easy. Upstairs, the spacious primary suite is your own private retreat. A dramatic bank of windows brings in natural light, while the generous walk-in closet features built-in organization. The beautifully finished bath offers dual vanities, an oversized designer-tiled shower with bench, separate water closet, and a dedicated dressing area. One of the best things about this home is the freedom to make the spaces your own. Set up a home office, create a workout or yoga studio, or design a creative space for your favorite hobbies. On the top floor, a generous entertainment room with wet bar, refrigerator, and half bath opens to a private rooftop patio-perfect for game nights, weekend gatherings, or winding down after a busy day. Thoughtful details make everyday life easier, including energy-efficient windows and doors, illuminated stairways, a residential fire sprinkler system, and a private garage with EV charger hookup and Wi-Fi-enabled access. And when you're ready to head out, the best of Decatur is just minutes away. Enjoy the restaurants including Brickstore Pub, The Iberian Pig and Muchacho, coffee shops, boutiques, parks, and local energy of Decatur Square, with Emory University, the DeKalb Farmers Market, and intown Atlanta all conveniently accessible. More space for the things you love, less maintenance to worry about, and a fresh take on modern living. A few photos are virtually staged for context.
Property Features
Property Type: Residential - Townhouse
Cooling: Ceiling Fan(s), Central Air, Zoned
Fireplaces: 1
Garage: 1
Heating: Central, Electric, Separate Meters, Zoned
Home Style: Contemporary, Modern, Townhouse
Roof Type: Composition, Shingle
Taxes: $12,460
Year Built: 2025
Feature Descriptions
Appliances: Dishwasher, Disposal, Electric Oven, Gas Cooktop, Microwave, Range Hood
Association Fee Includes: Insurance, Maintenance Grounds, Maintenance Structure, Pest Control, Reserve Fund, Swim, Termite, Trash
Bedroom Features: Split Bedroom Plan
Dining: Open Concept, Seats 12+
Exterior: Brick Front, Cement Siding, Concrete
Exterior: Balcony, Rain Gutters
Fireplace: Factory Built, Family Room, Gas Starter
HOA Fee: 550/Monthly
HOA Y/N: Yes
Interior: Double Vanity, Elevator, Entrance Foyer, High Ceilings 10 ft Main, High Speed Internet, Walk-In Closet(s), Wet Bar
Kitchen: Cabinets Other, Kitchen Island, Pantry, Stone Counters, View to Family Room
Laundry: In Hall, Laundry Closet, Upper Level
Lot: Landscaped, Level, Zero Lot Line
Master Bath: Double Vanity, Shower Only
Neighborhood Amenities: Homeowners Assoc, Near Schools, Near Shopping, Near Trails/Greenway, Pool
Parking Notes: Driveway, Garage, Garage Door Opener, Garage Faces Fr
Parking Total: 1
Road Frontage: Private Road
Road Surface: Asphalt
Security: Carbon Monoxide Detector(s), Fire Sprinkler System, Smoke Detector(s)
Sewer: Public Sewer
Utilities: Cable Available, Electricity Available, Natural Gas Available, Phone Available, Sewer Available, Underground Utilities, Water Available
Water: Public
Local Schools
High School: Decatur
Middle School: Beacon Hill
Elementary School: Glennwood
School District: Glennwood - Decatur
Listed By / Shown By
Listed By
Agency Name: Atlanta Fine Homes Sotheby's International
Agency Phone: 404-874-0300
Shown By
Agent Name: Betsy Clegg
Agent Phone:
Agency Title: Crye-Leike Real Estate Services

Source: FMLS
Estimate Your Payment
Estimated Payment
$ 3,115.05 per month $1,836.09 Principal & Interest $1,038.33 Property Tax $240.63 Homeowner's InsuranceChange Payment Information
Listings identified with the FMLS IDX logo come from FMLS and are held by brokerage firms other than the owner of this website and the listing brokerage is identified
in any listing details. Information is deemed reliable but is not guaranteed. If you believe any FMLS listing contains material that infringes your copyrighted
work, please click here DMCA Notice to review our DMCA policy and learn how to submit a takedown request. © 2026 First Multiple Listing Service, Inc.
Privacy Policy / DMCA Notice / ADA Accessibility


This site is hosted, designed and copyright
© 1994 - 2026 by
Delta Media Group, Inc. -- Patent Pending --
Agent License Information: Georgia
428 Cedar Dust Drive | MLS# 7867174
This townhouse located at 428 Cedar Dust Drive, Decatur, GA 30030 is currently listed for sale with an asking price of $825,000. This property was built in 2025 and has 4 bedrooms and 3 full and 2 partial baths with 3140 sq. ft. Cedar Dust Drive is located in the MODA Decatur subdivision within the Glennwood - Decatur school district. Search MODA Decatur real estate on betsyclegg.crye-leike.com today.