Betsy Clegg

BEDS5
BATHS3 full 1 partial
SQUARE FEET4,452
MLS#10772122
STATUSNew
PROPERTY TYPEResidential - Single Family
NEIGHBORHOODSpringfield
Property Description
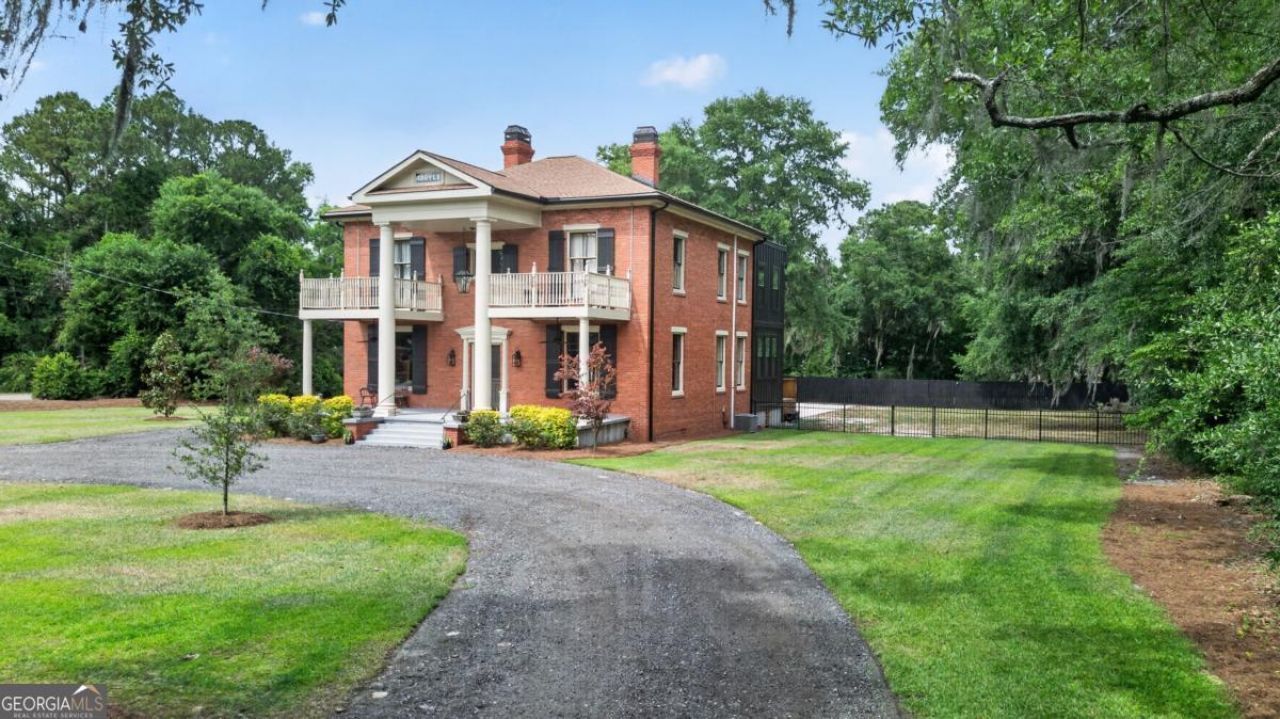
Argyle -Bold, beautiful, classic: The timeless premiere home has been a focal point of Springfield, GA since 1911, capturing the eyes of many with its central location, statement balconies, and imposing exterior! It has since been faithfully beautified and improved upon through the professional efforts and adoration of esteemed local contractor Echo Homebuilders (Before and After photos included). These historic walls boast 5 bedrooms, 3.5 bathrooms, and 4,452 sq ft due to a tasteful addition to two floors, including a sunroom. Characteristic notes are still included in this home (butler's pantry, formal sitting area, transoms, restored balconies) while some spaces have been repurposed (third floor loft, primary BR antecamber, enlarged kitchen). Outside, the 1 acre lot has been incredibly landscaped, and has been furnished with a resort-style pool complete with a sunshelf. This unique listing offers the allure of a dream home, as well as potential commercial promise (has previously hosted a dental office, Effingham Academy uses, and apartments).
Property Features
Property Type: Residential - Single Family
Basement: Crawl Space
Cooling: Central Air, Electric
Fenced: Yes
Fireplaces: 1
Heating: Central, Electric
Home Style: Colonial, Other
Lot Size: 1.00 Acres
Stories: 1.0
Taxes: $1
Year Built: 1911
Feature Descriptions
Additional Rooms: Laundry
Amenities: Park, Sidewalks, Street Lights, Near Shopping
Appliances: Cooktop, Dishwasher, Double Oven, Electric Water Heater, Ice Maker, Microwave
Exterior: Balcony
Exterior: Brick, Other
Fencing: Fenced, Privacy
Fireplace Type: Living Room, Masonry, Other
Interior: High Ceilings, Other, Split Foyer, Entrance Foyer, Wet Bar
Parking Notes: Off Street
Pool Features: Heated, In Ground
Sewer: Public Sewer
Swimming Pool: Yes
Topography: City Lot, Private
Utilities: Cable Available, Underground Utilities
Water: Public
Local Schools
High School: Other
Middle School: Other
Elementary School: Other
Listed By / Shown By
Listed By
Agency Name: Next Move Real Estate
Agency Phone: 912-295-5807
Shown By
Agent Name: Betsy Clegg
Agent Phone:
Agency Title: Crye-Leike Real Estate Services

Source: GAMLS
Estimate Your Payment
Estimated Payment
$ 2,013.62 per month $1,780.23 Principal & Interest $0.08 Property Tax $233.30 Homeowner's InsuranceChange Payment Information
Privacy Policy / DMCA Notice / ADA Accessibility


This site is hosted, designed and copyright
© 1994 - 2026 by
Delta Media Group, Inc. -- Patent Pending --
Agent License Information: Georgia
503 N Ash Street | MLS# 10772122
This single family home located at 503 N Ash Street, Springfield, GA 31329 is currently listed for sale with an asking price of $799,900. This property was built in 1911 and has 5 bedrooms and 3 full and 1 partial baths with 4452 sq. ft.Search Springfield real estate on betsyclegg.crye-leike.com today.