Betsy Clegg

BEDS3
BATHS2 full
SQUARE FEET1,461
MLS#10849311
STATUSNew
PROPERTY TYPEResidential - Single Family
SUBDIVISIONPepper Tree
NEIGHBORHOODOakwood
Property Description
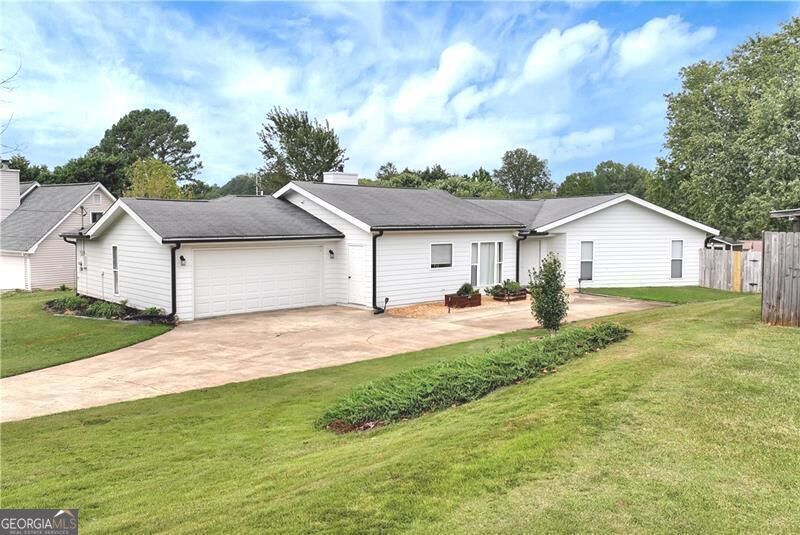
Welcome home to this inviting three-bedroom, two-bath ranch nestled in the established Pepper Tree neighborhood of Oakwood. The comfortable, easy-flowing floor plan offers plenty of space for relaxing and entertaining, while the attached two-car garage provides added convenience and storage. Step outside to enjoy the oversized backyard, complete with a wide side-gate entrance offering room for a boat, trailer or recreational vehicle. Conveniently located near Lake Lanier, shopping, restaurants, the University of North Georgia, Everwood Elementary, West Hall Middle and West Hall High School, with easy access to I-985. This charming home combines a peaceful neighborhood setting with everyday convenience-come see all it has to offer!
Property Features
Property Type: Residential - Single Family
Basement: None
Cooling: Ceiling Fan(s), Central Air, Electric
Fenced: Yes
Heating: Central
Home Style: Ranch
Lot Size: 0.59 Acres
Roof Type: Composition
Stories: 1.0
Taxes: $3,146
Year Built: 1996
Feature Descriptions
Additional Rooms: Den, Great Room, Laundry
Appliances: Convection Oven, Cooktop, Electric Water Heater, Microwave, Range
Days on Site: 5
Dining Room: Dining Rm/Living Rm Combo
Exterior: Concrete
Fencing: Back Yard, Fenced
Fireplace Type: Living Room
Flooring: Carpet, Tile
Foundation: Slab
Interior: Double Vanity, High Ceilings, Master On Main Level
Kitchen: Breakfast Area, Breakfast Bar, Pantry, Solid Surface Counters
Parking Notes: Guest, Garage, Storage, Attached, Kitchen Level, RV Access/Parking, Boat, Side/Rear Entrance
Sewer: Septic Tank
Structures: Outbuilding
Topography: Level, Open Lot, Private
Utilities: Cable Available, Electricity Available, High Speed Internet, Phone Available, Water Available
Water: Public
Window Features: Window Treatments
Local Schools
High School: West Hall
Middle School: West Hall
Elementary School: Everwood
Listed By / Shown By
Listed By
Agency Name: Virtual Properties Realty.com
Agency Phone: 770-495-5050
Shown By
Agent Name: Betsy Clegg
Agent Phone: (866) 253-4666
Agency Title: Crye-Leike Real Estate Services

Source: GAMLS
Estimate Your Payment
Estimated Payment
$ 1,090.34 per month $732.21 Principal & Interest $262.17 Property Tax $95.96 Homeowner's InsuranceChange Payment Information
Privacy Policy / DMCA Notice / ADA Accessibility


This site is hosted, designed and copyright
© 1994 - 2026 by
Delta Media Group, Inc. -- Patent Pending --
Agent License Information: Georgia
5640 Raintree Trace | MLS# 10849311
This single family home located at 5640 Raintree Trace, Oakwood, GA 30566 is currently listed for sale with an asking price of $329,000. This property was built in 1996 and has 3 bedrooms and 2 full baths with 1461 sq. ft. Raintree Trace is located in the Pepper Tree subdivision. Search Pepper Tree real estate on betsyclegg.crye-leike.com today.