Betsy Clegg

BEDS3
BATHS2 full 1 partial
SQUARE FEET1,678
MLS#10849527
STATUSNew
PROPERTY TYPEResidential - Single Family
SUBDIVISIONBelmont
NEIGHBORHOODBethlehem
Property Description
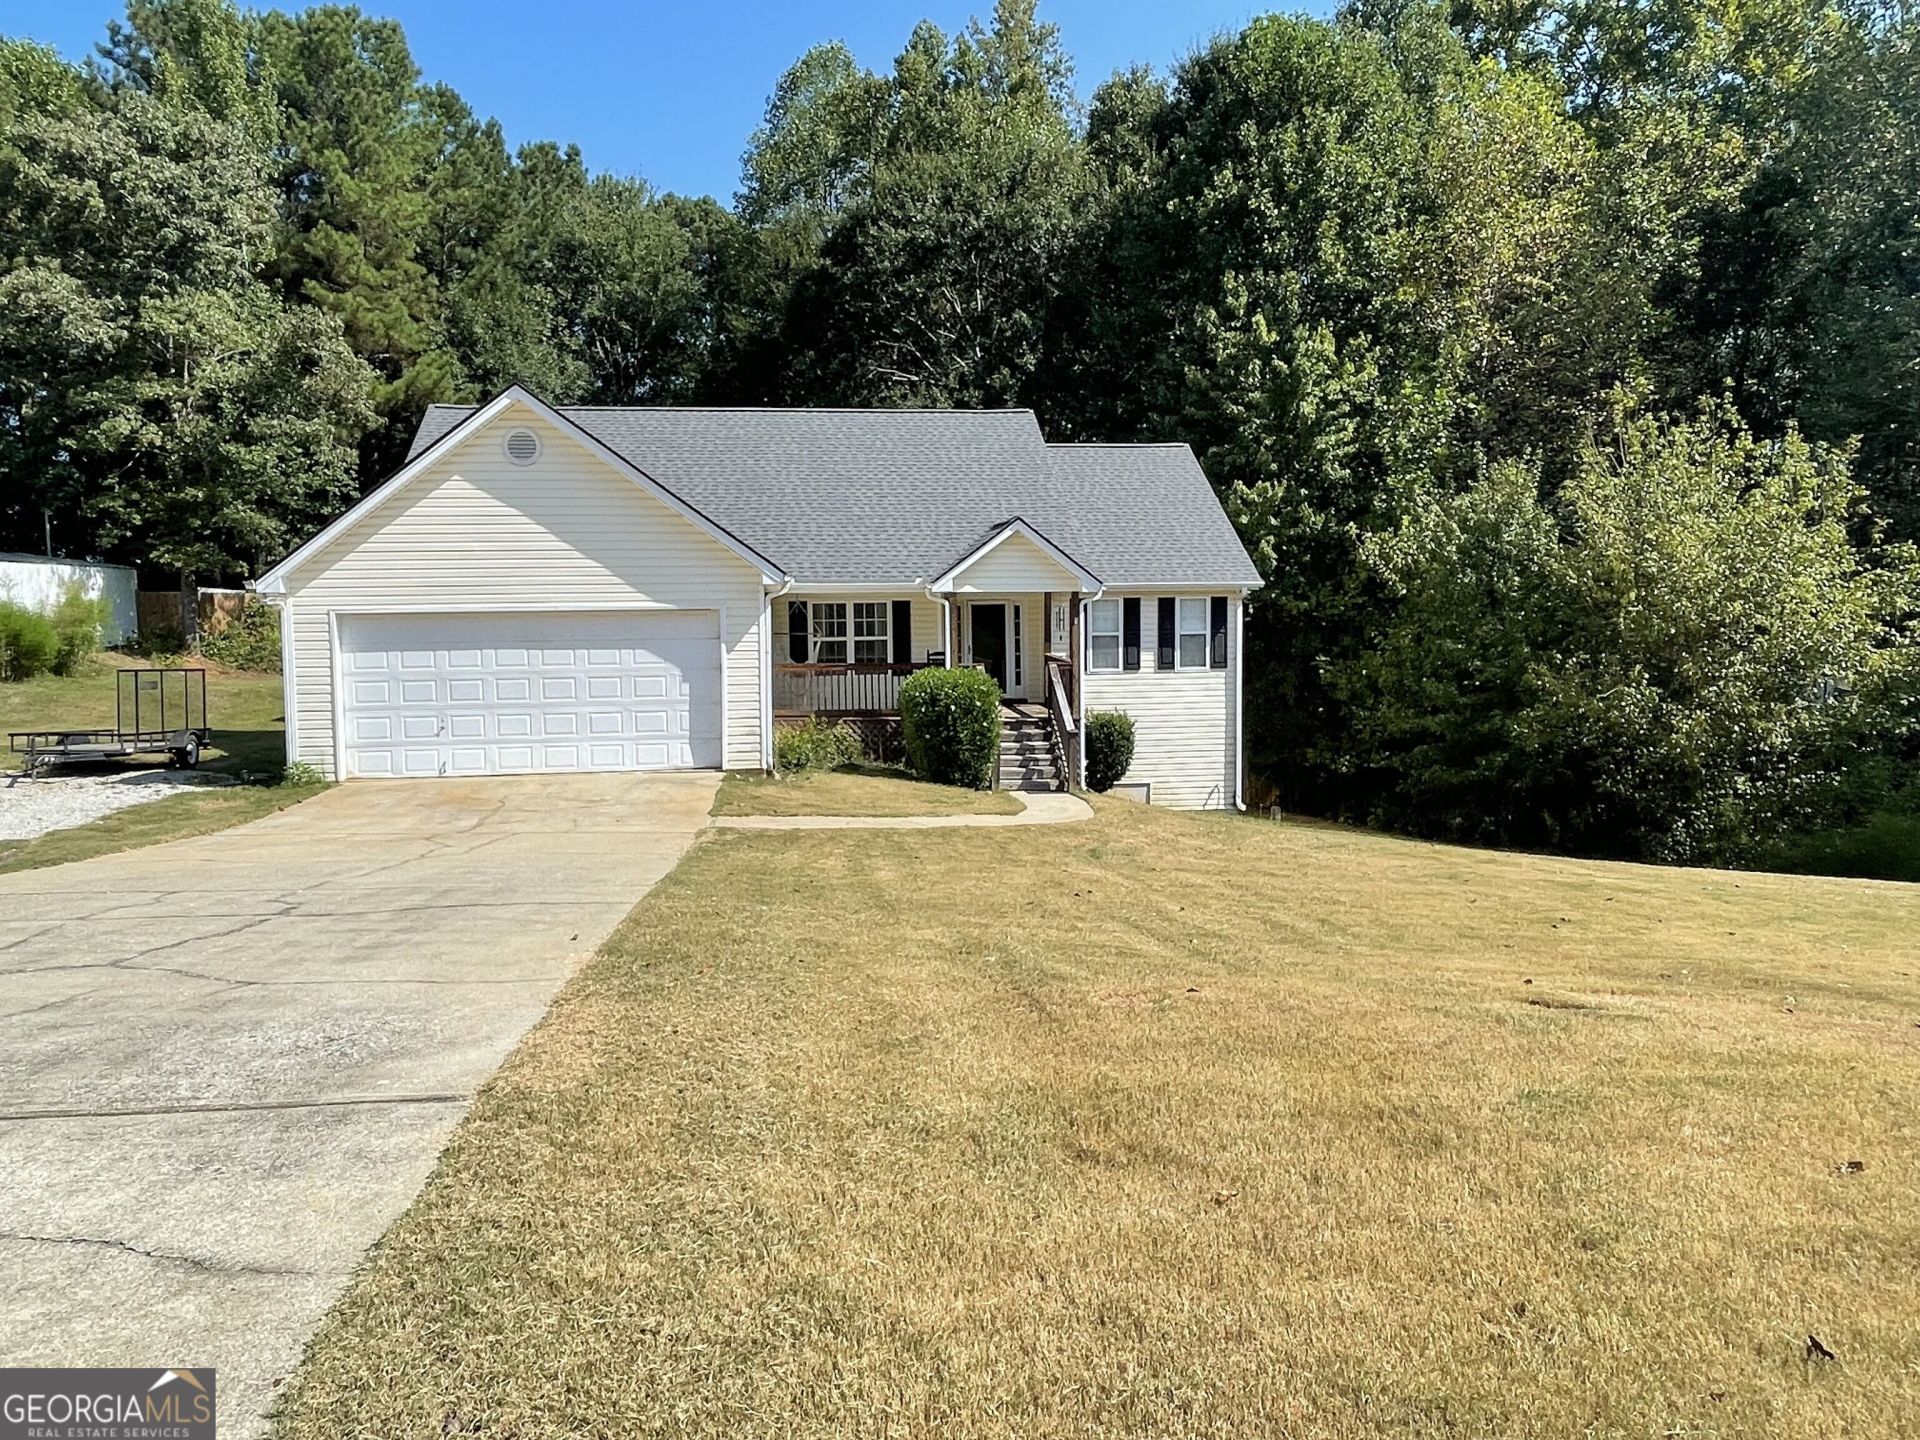
Welcome home to this well-maintained 3-bedroom, 2-bath ranch featuring a partially finished basement with five additional rooms and a half bath-offering plenty of space to finish and customize for your family's needs. The main level includes a separate dining room, inviting living room with fireplace, and a spacious primary suite with a tray ceiling, double vanity, separate tub and shower, and walk-in closet. A 2-car garage provides convenient parking and storage. Outside, enjoy a fenced backyard along with a detached two-bay outbuilding/shop, perfect for a workshop, hobbies, equipment, or additional storage. A versatile property with room to grow and make your own!
Property Features
Property Type: Residential - Single Family
Basement: Yes
Basement: Bath Finished, Daylight, Exterior Entry, Interior Entry
Cooling: Ceiling Fan(s), Central Air
Fenced: Yes
Fireplaces: 1
Heating: Central, Electric
Home Style: Ranch
Lot Size: 0.59 Acres
Roof Type: Composition
Stories: 2.0
Taxes: $3,012
Year Built: 2003
Feature Descriptions
Additional Rooms: Family Room, Foyer
Appliances: Dishwasher, Microwave, Range
Days on Site: 1
Dining Room: Separate Room
Exterior: Vinyl Siding
Fencing: Back Yard, Fenced
Flooring: Hardwood, Tile
Interior: Double Vanity, Master On Main Level, Separate Shower, Soaking Tub, Split Bedroom Plan, Tray Ceiling(s), Vaulted Ceiling(s), Walk-In Closet(s)
Parking Notes: Garage
Sewer: Septic Tank
Structures: Outbuilding
Topography: Level, Sloped
Utilities: Cable Available, Electricity Available, High Speed Internet, Water Available
Water: Public
Local Schools
High School: Apalachee
Middle School: Haymon Morris
Elementary School: Yargo
Listed By / Shown By
Listed By
Agency Name: JLA Real Estate Services
Agency Phone: 678-686-3585
Shown By
Agent Name: Betsy Clegg
Agent Phone:
Agency Title: Crye-Leike Real Estate Services

Source: GAMLS
Estimate Your Payment
Estimated Payment
$ 1,119.45 per month $767.82 Principal & Interest $251.00 Property Tax $100.63 Homeowner's InsuranceChange Payment Information
Privacy Policy / DMCA Notice / ADA Accessibility


This site is hosted, designed and copyright
© 1994 - 2026 by
Delta Media Group, Inc. -- Patent Pending --
Agent License Information: Georgia
587 Saddle Ridge Drive | MLS# 10849527
This single family home located at 587 Saddle Ridge Drive, Bethlehem, GA 30620 is currently listed for sale with an asking price of $345,000. This property was built in 2003 and has 3 bedrooms and 2 full and 1 partial baths with 1678 sq. ft. Saddle Ridge Drive is located in the Belmont subdivision. Search Belmont real estate on betsyclegg.crye-leike.com today.