Betsy Clegg

BEDS3
BATHS2 full 1 partial
SQUARE FEET2,248
MLS#10627022
STATUSActive
PROPERTY TYPEResidential - Single Family
SUBDIVISIONFoxhall Resort
NEIGHBORHOODDouglasville
Property Description
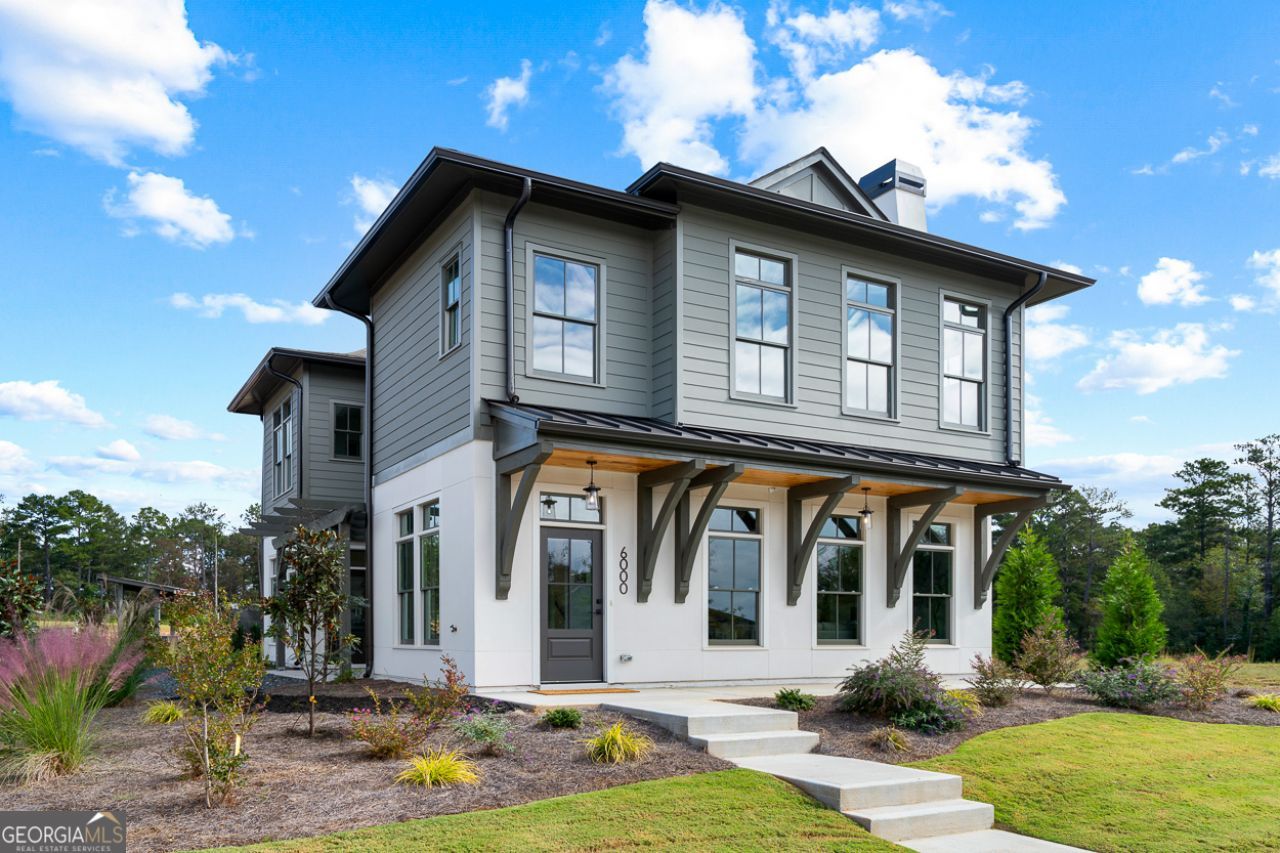
Ask about Extraordinary Year-End Holiday Bonuses Available on this Remarkable Lakefront Home Nestled on Your Very Own 1,100 Acre Playground. This New Construction Modern Lake House at Georgia's renowned Foxhall Resort, situated along the Chattahoochee Riverjust minutes from Serenbe, is nestled amidst 16 pristine lakes, picturesque rolling hills, serene hardwood forests, and enjoys over 40amenities including a newly built infinity swimming pool, tennis and pickleball courts, a professionally managed trophy bass lake, kayaking, archery, sporting clays, and a stunning clubhouse with bar, restaurant, and lounge. With tranquil lake views, 2 covered terraces, soaring 10-foot ceilings, hardwood floors throughout, and exquisite interior design appointments, this brand new home invites you to enjoy all that Foxhall has to offer, from peaceful mornings by the water to relaxed afternoons at the resort's renowned Blue Pheasant Restaurant and Bar.
Property Features
Property Type: Residential - Single Family
Basement: None
Cooling: Central Air, Zoned
Fireplaces: 1
Garage: 2
Heating: Central, Natural Gas, Zoned
Home Style: Bungalow/Cottage, Craftsman, Other
Roof Type: Composition
Stories: 2.0
Taxes: $0
Year Built: 2025
Feature Descriptions
Additional Rooms: Den, Game Room, Laundry, Media Room, Office
Amenities: Clubhouse, Lake, Pool, Shared Dock, Tennis Court(s)
Appliances: Dishwasher, Disposal, Microwave, Range, Tankless Water Heater
Days on Site: 222
Dining Room: Seats 12+
Exterior: Balcony, Dock
Exterior: Concrete
Fireplace Type: Factory Built, Gas Starter, Living Room
Flooring: Hardwood, Tile
Foundation: Slab
Frontage: Lakefront
Interior: Double Vanity, High Ceilings, Roommate Plan, Split Bedroom Plan, Walk-In Closet(s)
Kitchen: Breakfast Bar, Kitchen Island, Pantry, Solid Surface Counters, Walk-in Pantry
Parking Notes: Over 1 Space per Unit
Security Features: Smoke Detector(s)
Sewer: Public Sewer
Swimming Pool: Yes
Topography: Corner Lot, Level
Utilities: Cable Available, Electricity Available, High Speed Internet, Natural Gas Available, Phone Available, Sewer Connected, Underground Utilities, Water Available
Water: Public
Window Features: Double Pane Windows
Local Schools
High School: Alexander
Middle School: Fairplay
Elementary School: South Douglas
Listed By / Shown By
Listed By
Agency Name: Compass
Agency Phone: 404-668-6621
Shown By
Agent Name: Betsy Clegg
Agent Phone:
Agency Title: Crye-Leike Real Estate Services

Source: GAMLS
Estimate Your Payment
Estimated Payment
$ 1,697.62 per month $1,500.92 Principal & Interest $0.00 Property Tax (data not provided by mls) $196.70 Homeowner's InsuranceChange Payment Information
Privacy Policy / DMCA Notice / ADA Accessibility


This site is hosted, designed and copyright
© 1994 - 2026 by
Delta Media Group, Inc. -- Patent Pending --
Agent License Information: Georgia
6000 Stallion Ridge | MLS# 10627022
This single family home located at 6000 Stallion Ridge, Douglasville, GA 30135 is currently listed for sale with an asking price of $674,400. This property was built in 2025 and has 3 bedrooms and 2 full and 1 partial baths with 2248 sq. ft. Stallion Ridge is located in the Foxhall Resort subdivision. Search Foxhall Resort real estate on betsyclegg.crye-leike.com today.