Betsy Clegg

BEDS5
BATHS4 full
SQUARE FEET2,884
MLS#10726210
STATUSActive
PROPERTY TYPEResidential - Single Family
SUBDIVISIONPinecrest Ridge
NEIGHBORHOODDacula
Property Description
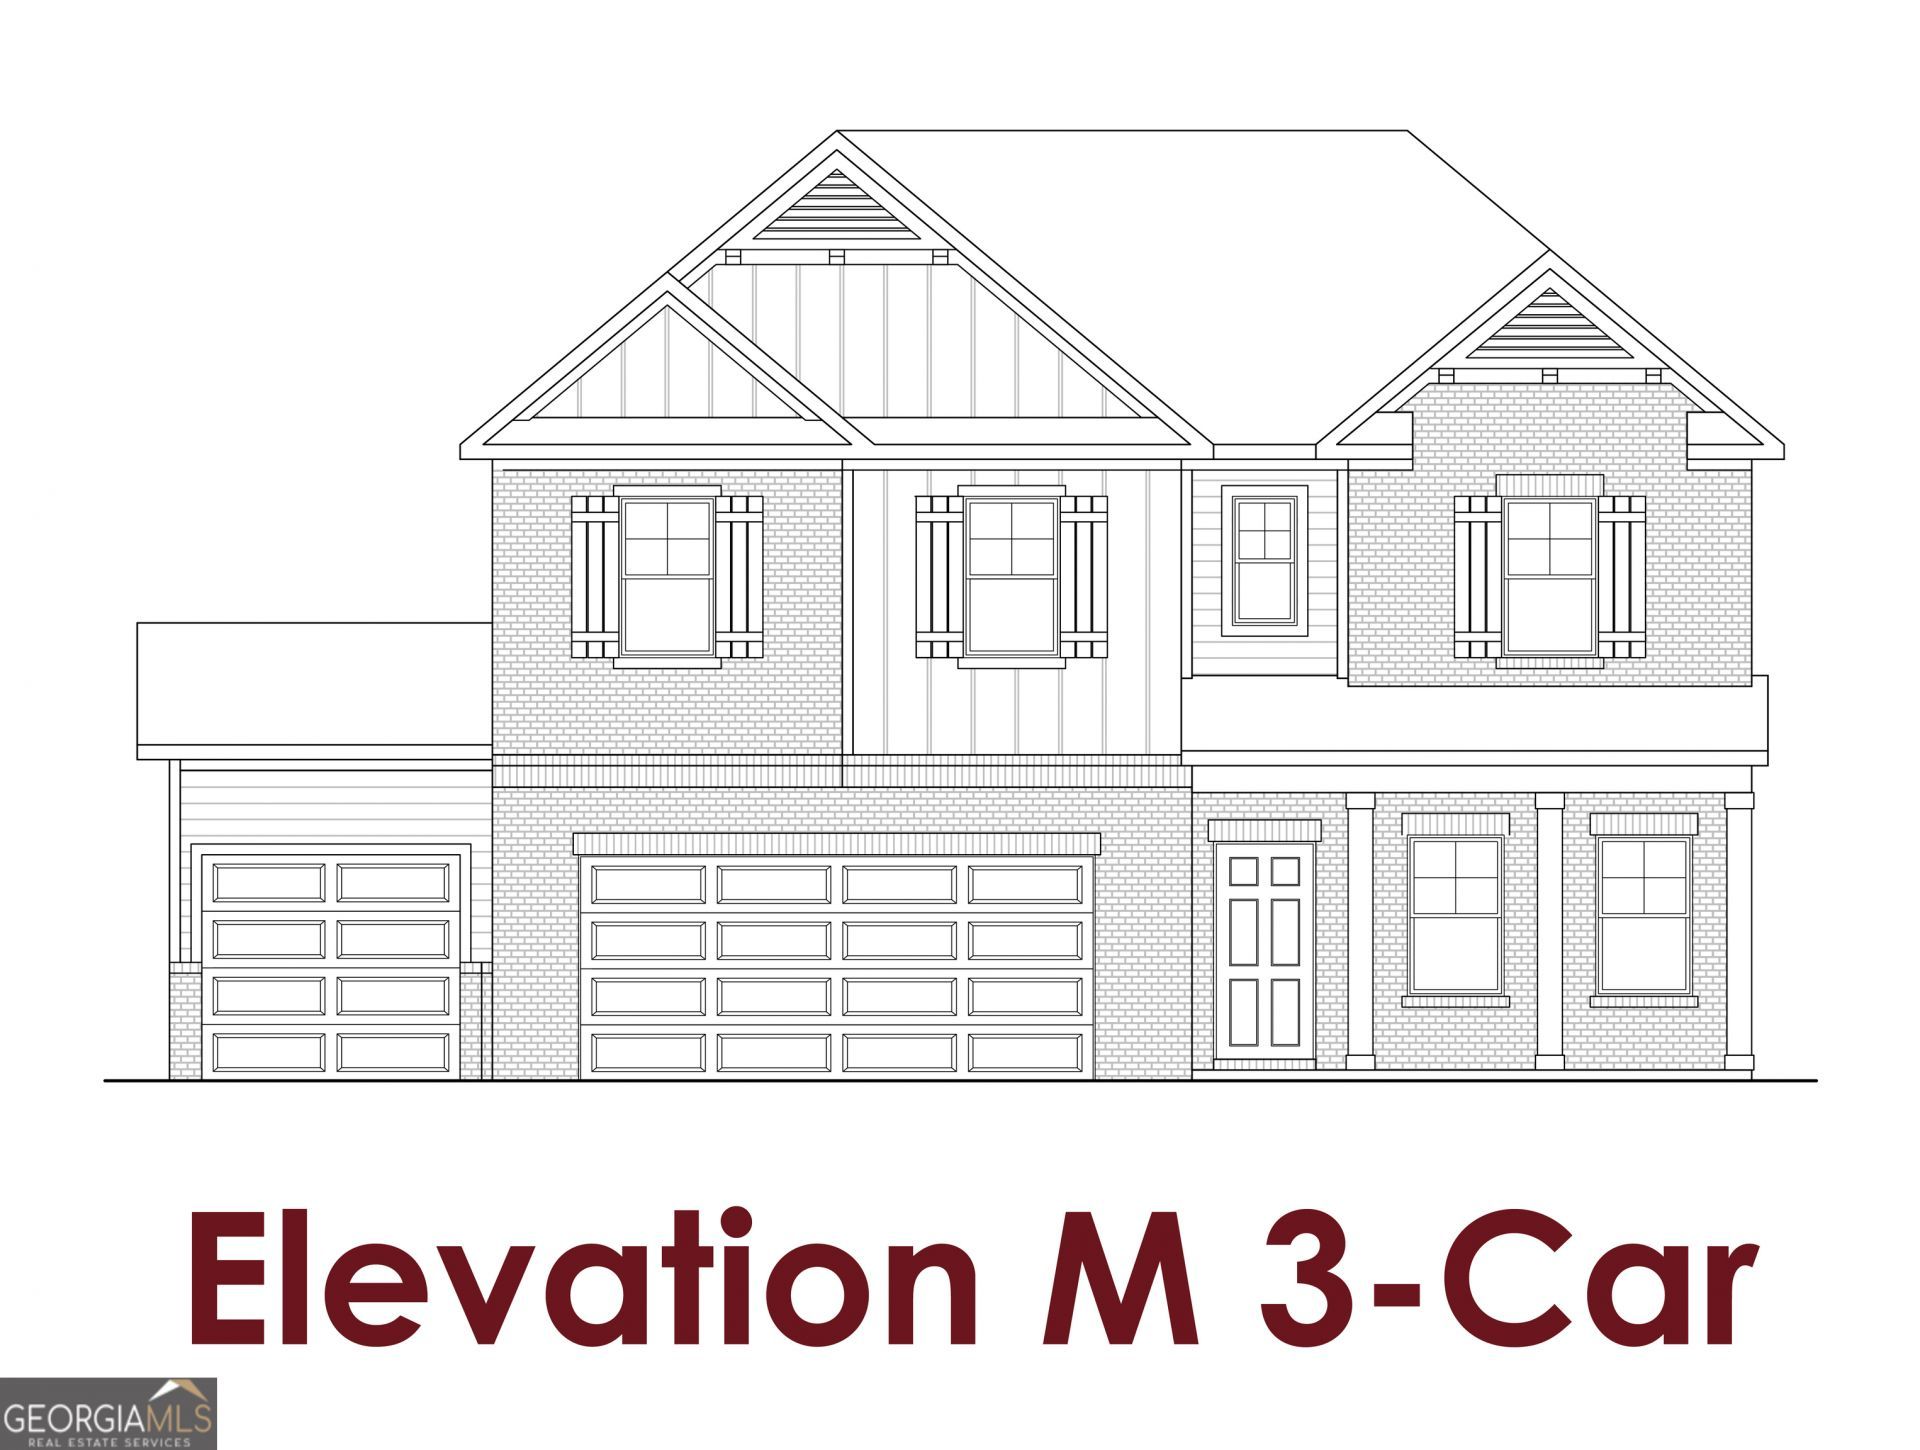
Cascade This home offers 5 Bedrooms and 4 Bathrooms. Upon entering the home, we open to the foyer and a flex space and staircase to the second floor. There is a mudroom and pantry off the garage, flowing into the kitchen area. The kitchen area opens up into the great room and breakfast area, which opens to a patio area. There is a bedroom on the main level with a walk-in closet and a bathroom with a linen closet. All other bedrooms and bathrooms are on the second level. There is a loft area on the second floor off the staircase. The primary suite has a large walk-in closet that connects to the laundry room. The bathroom has two vanities and a separate water closet. Bedroom 2 has its own bathroom. The third and fourth bedrooms share a bathroom. This Home is Currently Under-Construction, Ready in May of 2026. **Contact the Listing Agent for Information on Amazing Current Incentives.**
Property Features
Property Type: Residential - Single Family
Basement: None
Cooling: Central Air, Electric, Other
Fireplaces: 1
Garage: 3 car attached
Heating: Electric, Other
Home Style: Traditional
Stories: 2.0
Taxes: $10
Year Built: 2026
Feature Descriptions
Additional Rooms: Family Room, Laundry, Other
Amenities: Park
Appliances: Dishwasher, Disposal, Other, Refrigerator
Days on Site: 55
Exterior: Other, Vinyl Siding
Fencing: Back Yard
Fireplace Type: Factory Built, Family Room, Living Room, Other
Foundation: Slab
Interior: Double Vanity, High Ceilings, Other, Walk-In Closet(s)
Kitchen: Kitchen Island, Pantry, Solid Surface Counters, Walk-in Pantry
Parking Notes: Garage, Attached
Security Features: Carbon Monoxide Detector(s)
Sewer: Public Sewer
Utilities: Other, Sewer Available, Underground Utilities
Vegetation: Grassed
Water: Public
Window Features: Double Pane Windows, Window Treatments
Local Schools
High School: Mountain View
Middle School: Twin Rivers
Elementary School: Dyer
Listed By / Shown By
Listed By
Agency Name: Chafin Realty, Inc.
Agency Phone: 770-831-0844
Shown By
Agent Name: Betsy Clegg
Agent Phone:
Agency Title: Crye-Leike Real Estate Services

Source: GAMLS
Estimate Your Payment
Estimated Payment
$ 1,548.09 per month $1,367.98 Principal & Interest $0.83 Property Tax $179.28 Homeowner's InsuranceChange Payment Information
Privacy Policy / DMCA Notice / ADA Accessibility


This site is hosted, designed and copyright
© 1994 - 2026 by
Delta Media Group, Inc. -- Patent Pending --
Agent License Information: Georgia
693 Secret Garden Lane | MLS# 10726210
This single family home located at 693 Secret Garden Lane, Dacula, GA 30019 is currently listed for sale with an asking price of $614,667. This property was built in 2026 and has 5 bedrooms and 4 full baths with 2884 sq. ft. Secret Garden Lane is located in the Pinecrest Ridge subdivision. Search Pinecrest Ridge real estate on betsyclegg.crye-leike.com today.